Skip to product information
1 of 6

10x12 Barn Shed Plan

10x12 Barn Shed Plan

Regular price $15.95 USD
Regular price Sale price $15.95 USD
Sale Sold out
Shipping calculated at checkout.

10x12 Barn Shed Plans With Loft Space

Build Your Own 10x12 Barn Shed and Save Thousands

Looking for an affordable way to add storage, a workshop, a hobby space, or even a backyard retreat?

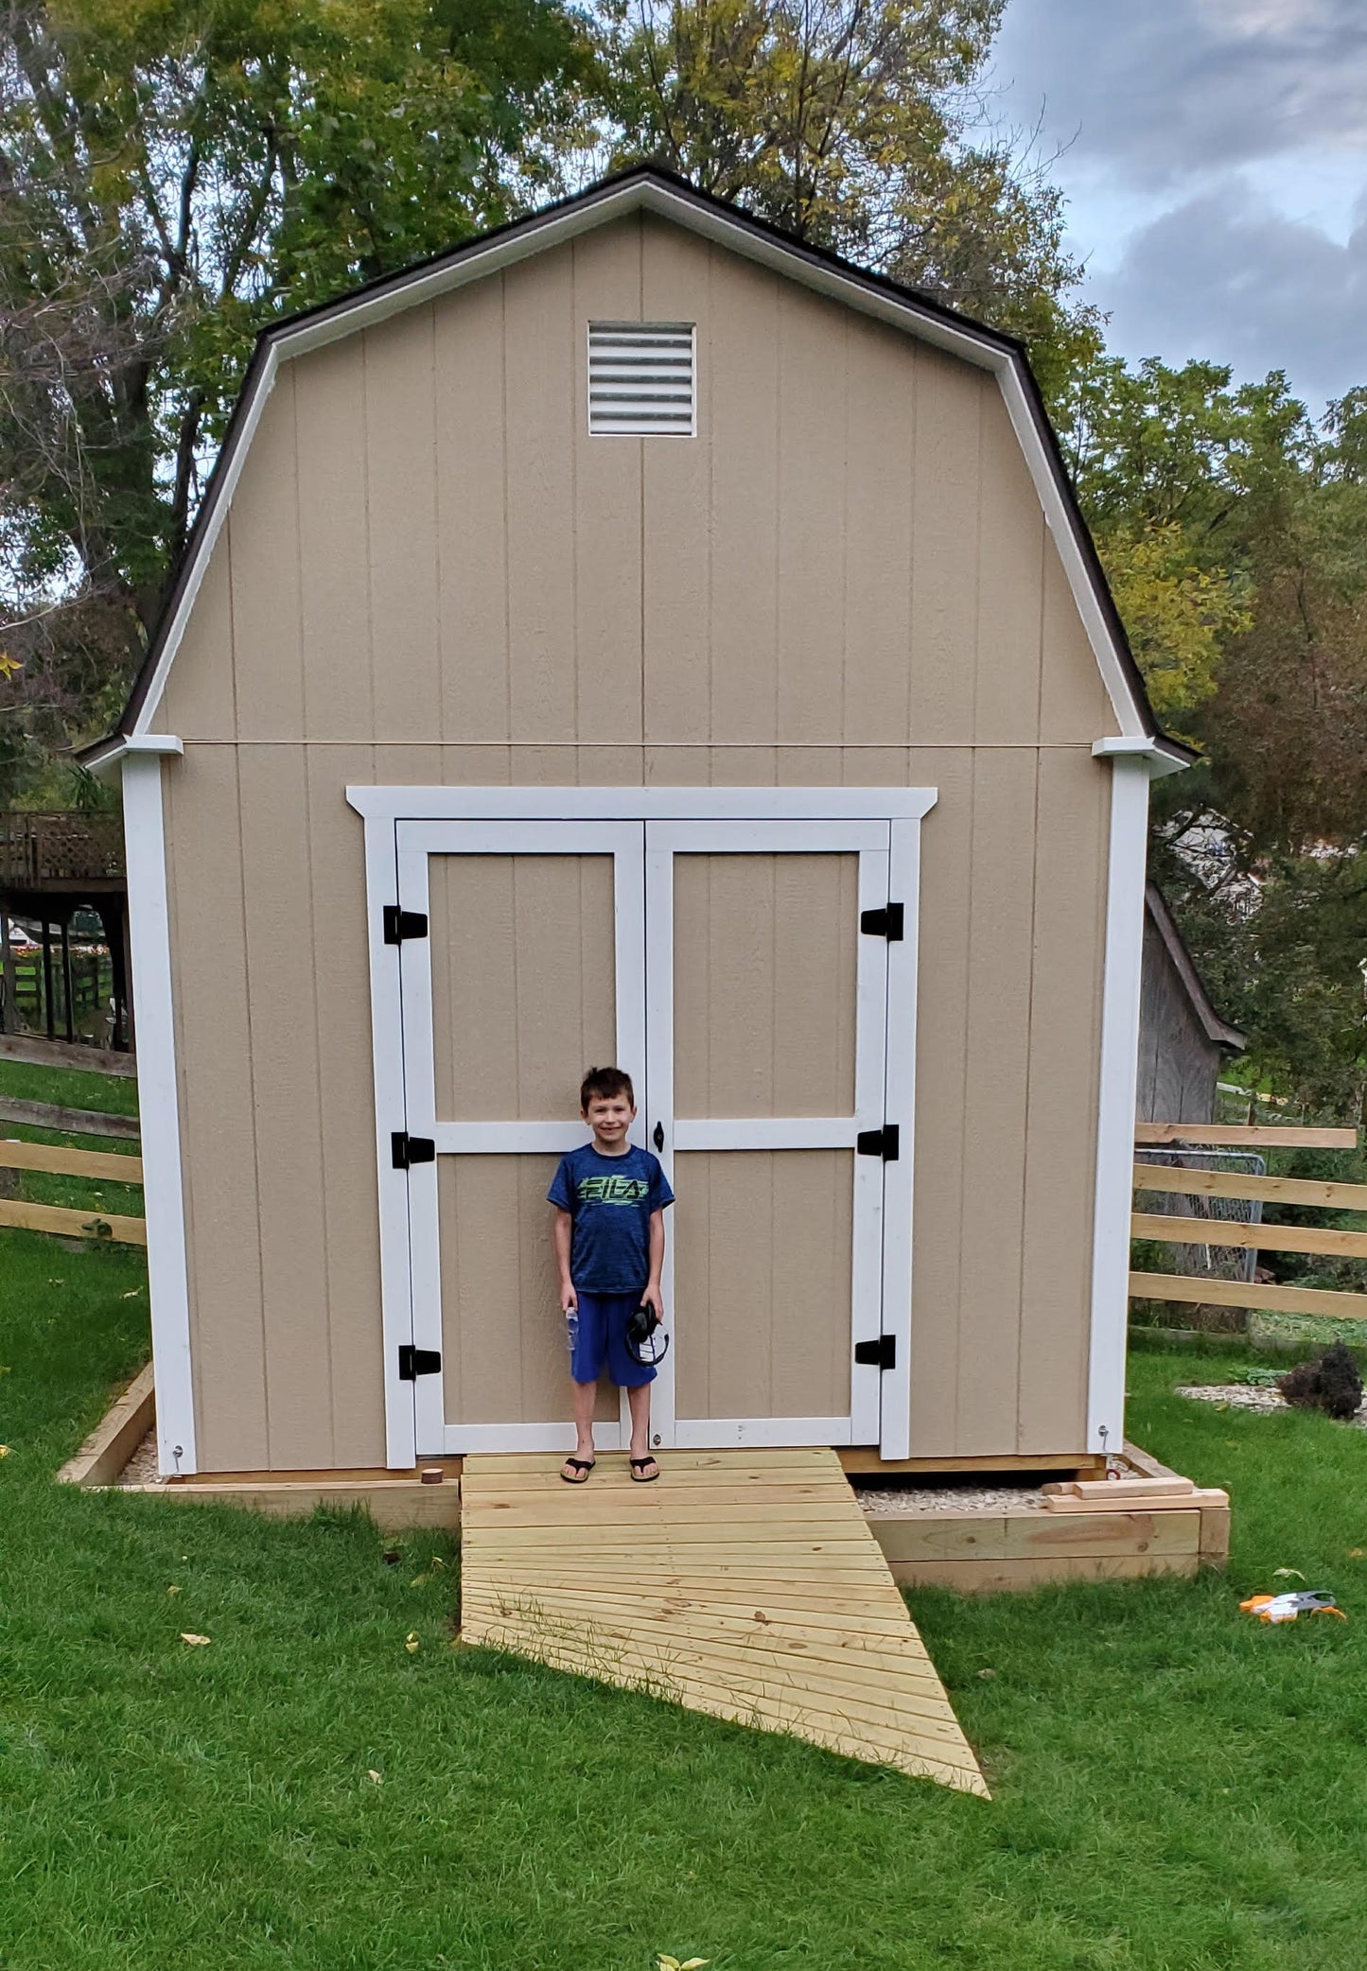
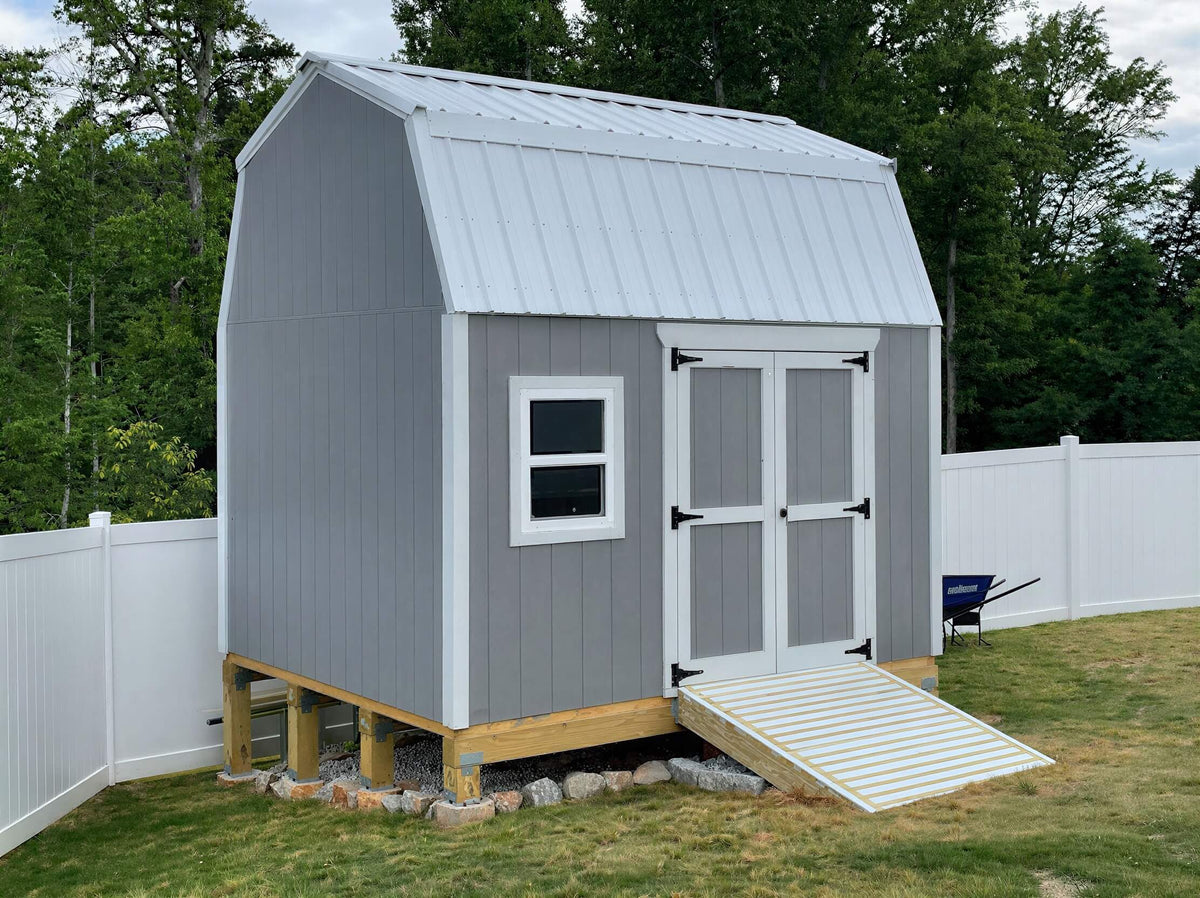
These 10x12 Barn Shed Plans show you exactly how to build a durable gambrel-style shed with the classic barn look homeowners love. The tall roof design provides plenty of headroom and creates opportunities for overhead storage, shelving, and loft space.

Whether you need a:

  • Storage Shed
  • Workshop Shed
  • Garden Shed
  • Hobby Shed
  • Small Backyard Studio
  • Chicken Coop
  • Lawn Equipment Storage Building

These plans make the project simple and straightforward.


What You'll Receive

Complete Building Blueprints

You'll receive detailed construction blueprints that walk you through every phase of the project.

27 Pages of Detailed Shed Blueprints

Plans include:

  • Foundation Layout
  • Floor Framing
  • Wall Framing
  • Roof Framing
  • Elevation Views
  • Door and Window Details
  • Material Specifications

3D Interactive Building Model

See exactly how every part of the shed fits together.

The included 3D model allows you to:

  • Rotate the shed from any angle
  • Zoom in on construction details
  • Better understand assembly before you build

Perfect for visual learners and first-time builders.


79-Page Shed Construction Guide

In addition to the blueprints, you'll receive a comprehensive shed building guide that covers:

  • Site Preparation
  • Foundation Options
  • Framing Techniques
  • Roof Construction
  • Door Installation
  • Siding and Trim
  • Finishing Tips

This guide helps eliminate guesswork and gives you confidence throughout the build.


Materials List Included

Know exactly what you'll need before you start building.

Included materials list provides:

  • Lumber quantities
  • Sheet goods
  • Hardware
  • Roofing materials
  • Fasteners

Use it for shopping and budgeting your project before making a trip to the lumber yard.


Free Email Support

Have questions while building?

You'll receive direct email support from John, the creator of the plans.

Get answers when you need them so your project keeps moving forward.


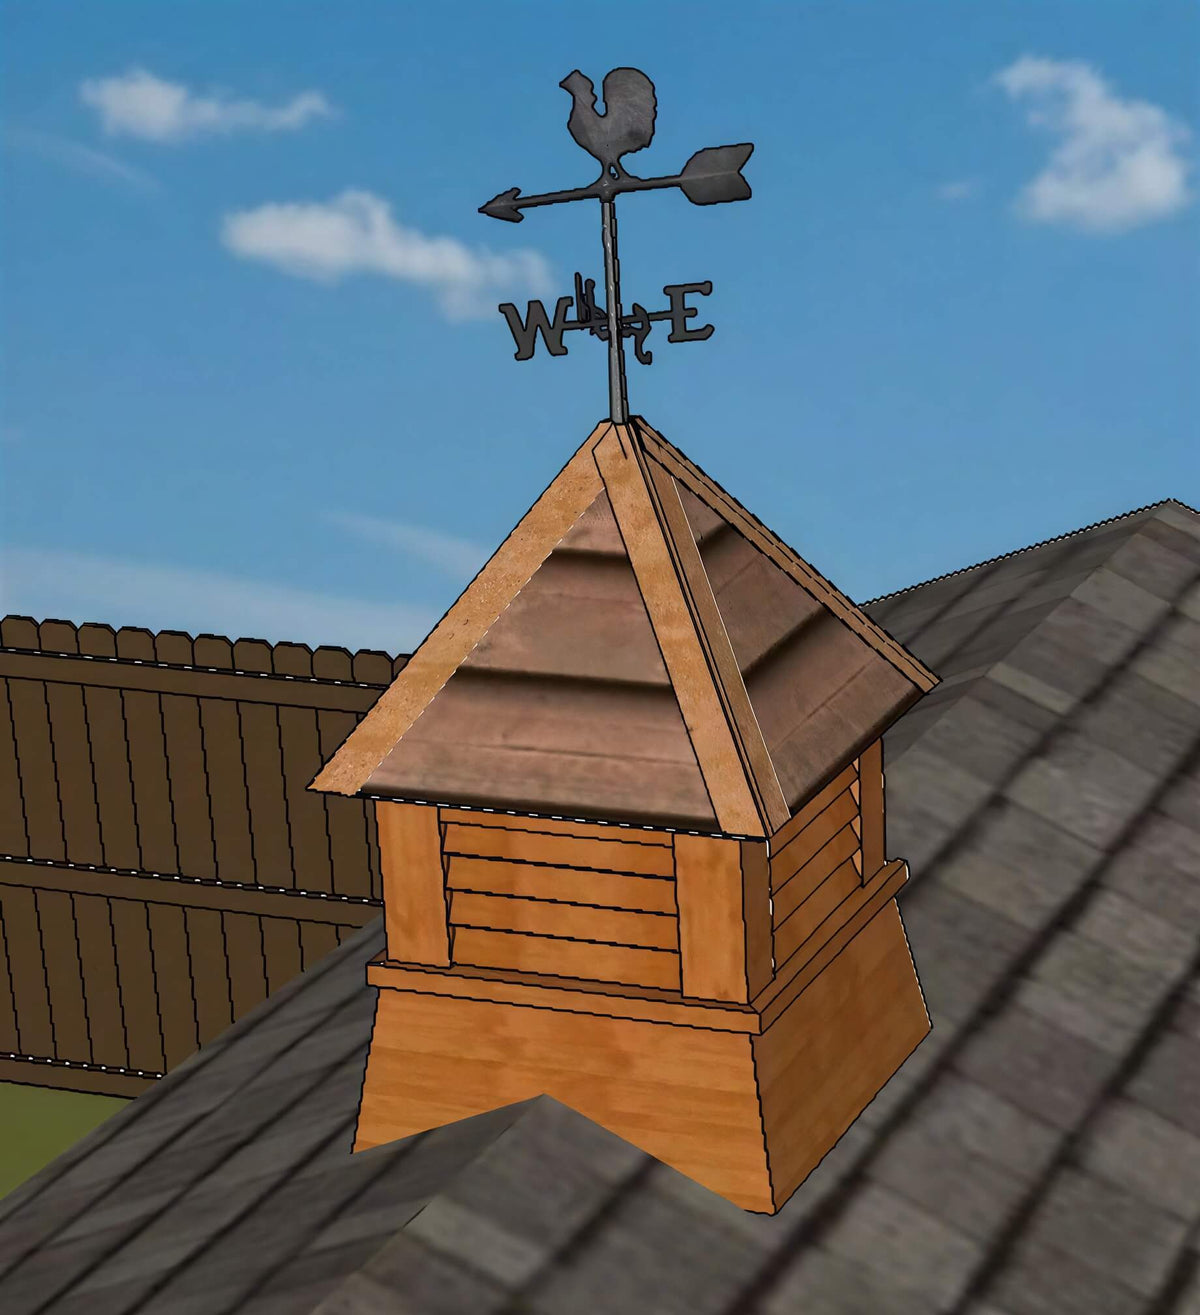
Bonus: Free Cupola Plans

As a bonus, you'll receive a set of decorative cupola plans that can be added to your shed for even more curb appeal.


Shed Specifications

Finished Size

  • Width: 10 Feet
  • Length: 12 Feet
  • Overall Height: 12 Feet 10 Inches
  • Interior Wall Height: 7 Feet

Construction Details

  • Pressure-treated wood floor system
  • Floor joists spaced 16 inches on center
  • Can also be adapted for construction on a concrete slab
  • Traditional gambrel barn-style roof design
  • Plenty of storage potential and overhead space

Why Choose a Barn Style Shed?

The gambrel roof design offers major advantages over standard sheds:

More headroom

More overhead storage potential

Classic barn appearance

Greater flexibility for shelving and organization

Attractive addition to your backyard

The extra volume created by the gambrel roof makes this one of the most practical shed designs available.


Built By Real Customers

Hundreds of DIY builders have used Shedking plans to successfully build their own sheds.

Customers have customized this design with:

  • Additional windows
  • Workbenches
  • Side porches
  • Storage lofts
  • Workshop layouts

The plans provide a solid foundation while still allowing you to personalize the finished building.


Perfect For

  • Lawn & Garden Storage
  • Workshop Space
  • ATV Storage
  • Tool Storage
  • Craft Room
  • Potting Shed
  • Backyard Hobby Building
  • Small Homestead Projects

Instant Digital Download

Get started today.

After purchase, your plans are delivered instantly in PDF format so you can begin planning your project immediately.

No waiting for shipping.

Download today and start building your own 10x12 Barn Shed.

View full details