


Barn Truss 12' wide With 6'8" Headroom
Barn Truss 12' wide With 6'8" Headroom
Couldn't load pickup availability
2-Story Shed Plans – Build a Spacious Workshop, Cabin, or Backyard Retreat
Need more space than a traditional shed can provide? These 2-Story Shed Plans let you build a versatile backyard building with two full levels of usable floor space, giving you room to create almost anything you can imagine.
Whether you're planning a workshop downstairs with a home office above, a guest house, hobby studio, hunting cabin, or future tiny home, this design provides the flexibility to make it your own.
Double the Space, Double the Possibilities
Unlike loft-style sheds, this design features a true second floor, giving you significantly more usable living and storage space. The upper level can be customized for a bedroom, office, craft room, or additional storage, while the main floor remains open for your workshop, equipment, or recreational space.
The layout is intentionally flexible, allowing you to finish the interior however your project requires.
Perfect For
This two-story building is ideal for:
- Backyard workshop
- Home office
- Guest cottage
- Tiny home project
- Hunting or fishing cabin
- Craft or art studio
- Woodworking shop
- Lawn and garden equipment storage
- Recreational retreat
- Multi-purpose family building
Complete DIY Building Plans Included
Your downloadable PDF package provides everything needed to build with confidence.
You'll receive:
- Detailed construction blueprints
- Step-by-step illustrated building guide
- Complete materials lists
- Foundation plans
- Floor framing details
- Wall framing layouts
- Second-floor framing plans
- Roof framing details
- Stair construction information
- Door and window placement
- Email support during your build
Designed for DIY Success
Every stage of construction has been organized into easy-to-follow steps, making this project approachable for homeowners with basic carpentry skills while still providing the level of detail experienced builders appreciate.
Whether this is your first major building project or your tenth, you'll have clear guidance from the foundation all the way to the finished roof.
Customize It Your Way
One of the biggest advantages of these plans is how easily the building can be personalized.
Add insulation and electrical service for a year-round workspace. Finish the upstairs into a cozy office or guest room. Install shelving, workbenches, cabinetry, or even plumbing if local building codes allow.
The result is a building that grows with your needs for years to come.
What's Included with Every Purchase
- Instant PDF download
- Detailed full-color building guide
- Complete materials list
- Easy-to-read construction blueprints
- Interactive 3D model access
- Email support if you have questions during construction
Build It Yourself and Save
Hiring a contractor to build a structure this size can cost many thousands of dollars. Building it yourself with professional plans allows you to save substantially while enjoying the satisfaction of creating a high-quality building that's customized exactly the way you want.
Start your project today with these easy-to-follow 2-Story Shed Plans and create a backyard building you'll enjoy for decades.
Share


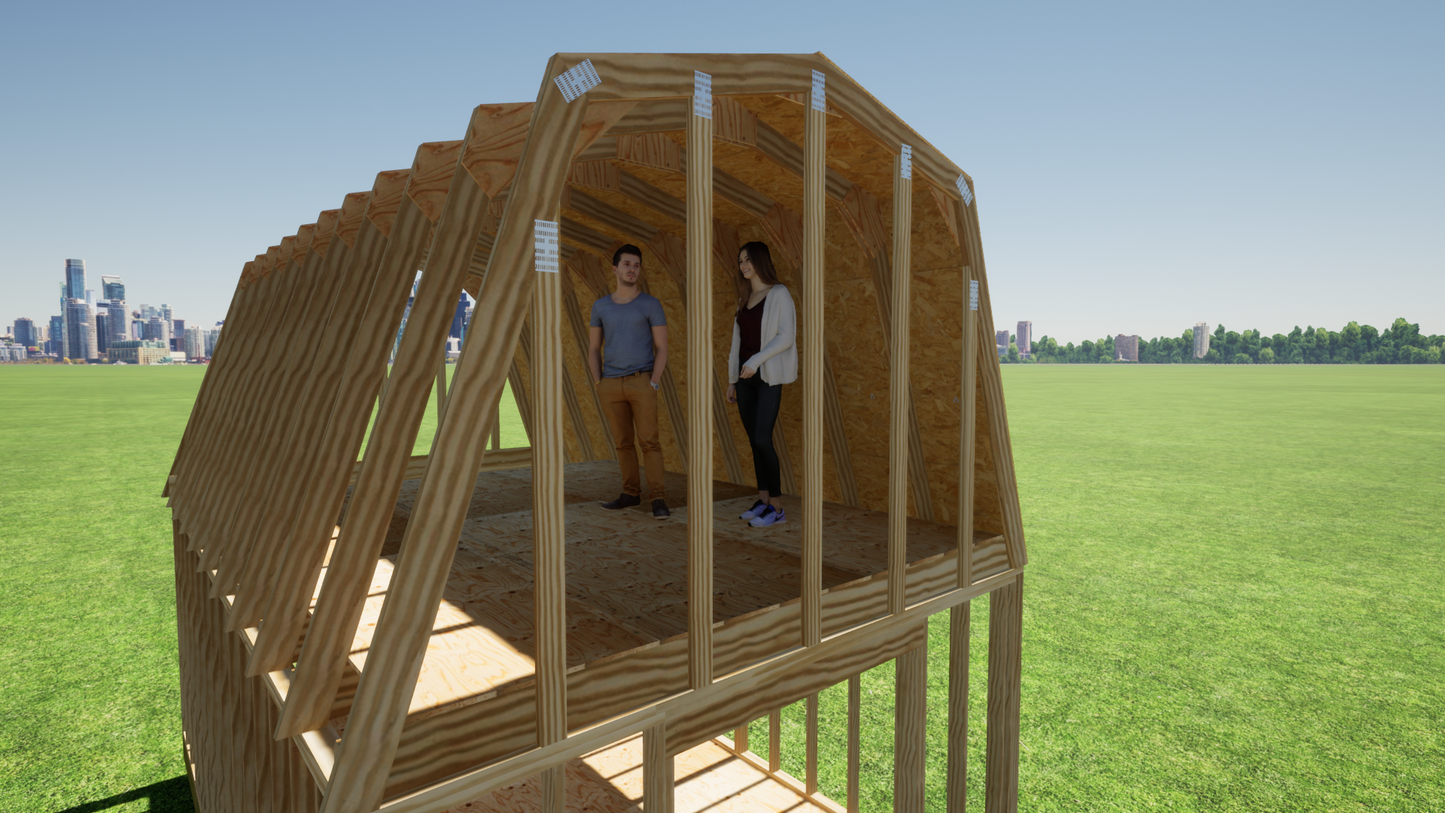
These truss answered the perfect compliment to the12x16 barn plans. The loft has more headspace than what would have had goingwith the truss plans that came with the barn plans.
These truss answered the perfect compliment to the12x16 barn plans. The loft has more headspace than what would have had goingwith the truss plans that came with the barn plans.