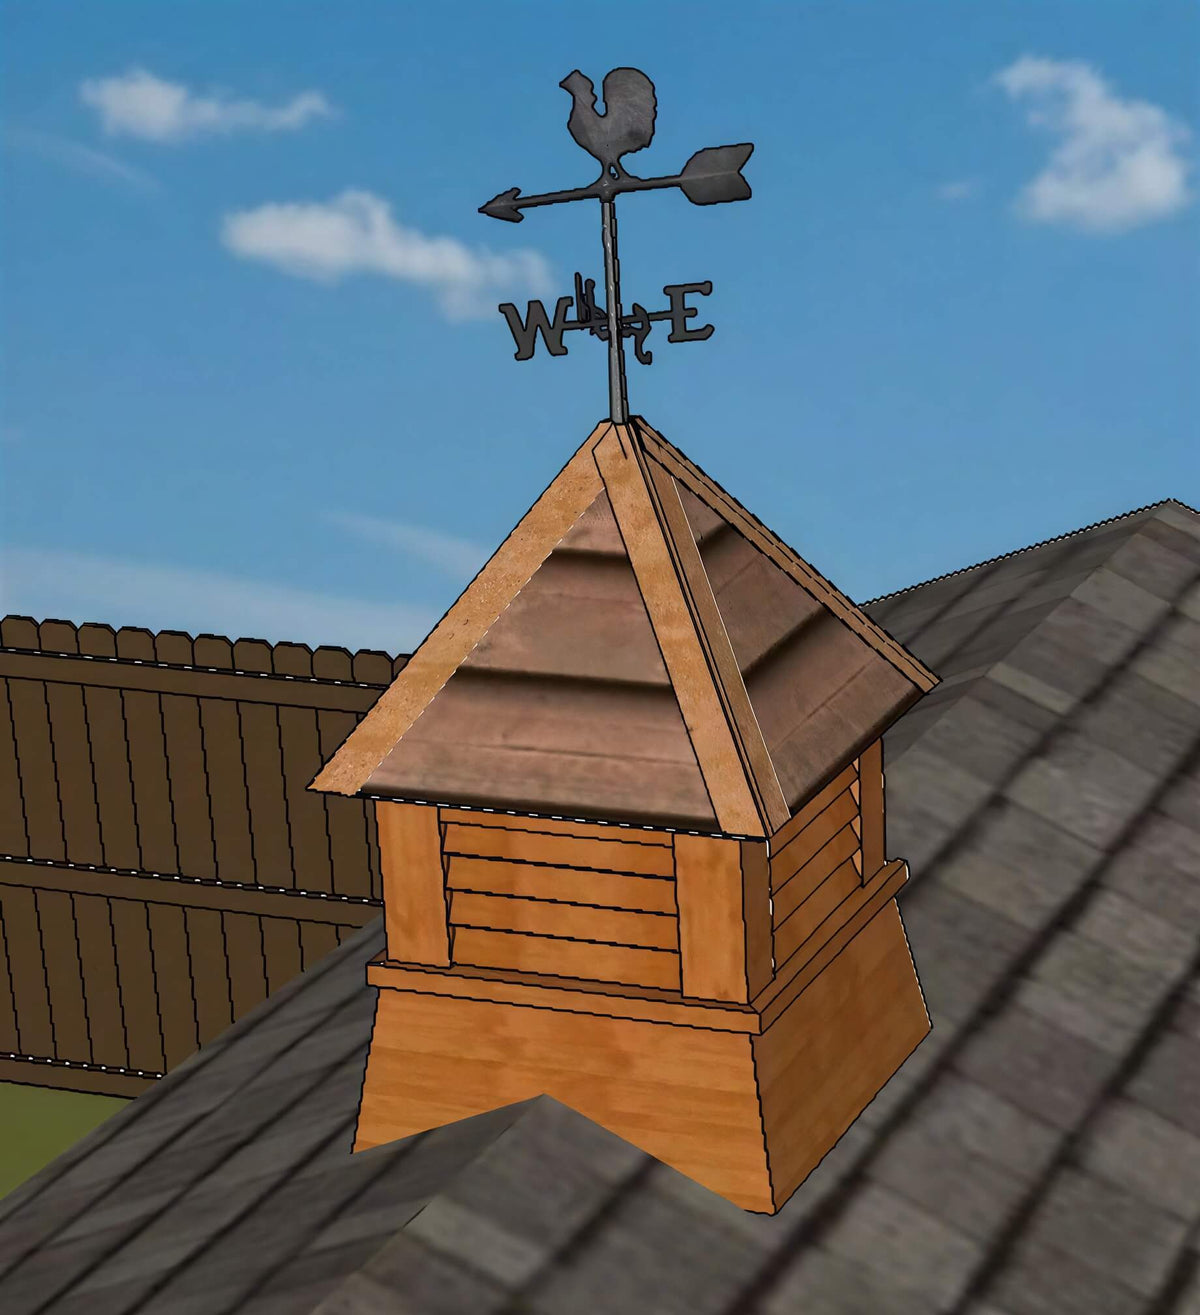
12' wide x 12' Barn Shed Plan
12' wide x 12' Barn Shed Plan
Couldn't load pickup availability
12x12 Barn Shed Plans With Loft Storage
Build a Classic Barn Shed With Valuable Loft Space
Looking for a shed that gives you more storage without taking up more backyard space?
These 12x12 barn shed plans are designed around a traditional gambrel roof, creating a spacious loft area above the main floor. The result is a compact footprint with significantly more usable storage than a standard gable shed.
Whether you need a backyard storage building, workshop, hobby shed, garden shed, or small retreat, this design provides plenty of flexibility.
Why Choose a Barn-Style Shed?
The biggest advantage of a barn shed is the loft.
The steep lower roof slopes and taller upper roof section create additional headroom, making the loft practical for storing seasonal items, tools, camping gear, holiday decorations, and more.
Benefits of This Design
✓ Large overhead loft storage
✓ Attractive barn-style appearance
✓ Plenty of floor space for tools and equipment
✓ Easy-to-follow construction methods
✓ Ideal for DIY homeowners
✓ Can be customized to fit your needs
What's Included With Your Purchase?
Your downloadable plan package includes everything needed to build the shed from start to finish.
Complete Building Blueprints
Detailed construction drawings show every major step of the build, including:
- Foundation layout
- Floor framing
- Wall framing
- Gambrel roof construction
- Loft framing
- Door construction
- Elevation views
- Material specifications
Detailed Construction Guide
The included 79 page detailed building guide walks you through the entire building process with clear illustrations and step-by-step instructions.
Perfect for both first-time builders and experienced DIYers.
Materials List
Know exactly what you'll need before you begin.
The materials list makes it easy to:
- Estimate project costs
- Shop for materials
- Organize construction by phase
Email Support
Have a question during construction?
You'll have direct access to John at Shedking for plan-related questions while building your shed.
Designed For DIY Builders
These plans were created specifically for homeowners who want professional results without hiring a contractor.
The instructions are organized in a logical building sequence, helping you move from foundation to finished shed with confidence.
If you can measure, cut lumber, and follow detailed instructions, you can build this shed.
Uses For This 12x12 Barn Shed
Many customers build this design as:
- Storage Shed
- Garden Shed
- Workshop
- Hobby Building
- Craft Studio
- Lawn Equipment Storage
- Small Backyard Retreat
- Seasonal Storage Building
The loft area adds valuable storage capacity while keeping the main floor uncluttered.
Instant Download
After purchase, your plans are delivered electronically so you can get started right away.
Print the plans at home or view them on your computer, tablet, or phone while building.
No waiting for shipping.
Buy With Confidence
90-Day Money-Back Guarantee
If you're not satisfied with your purchase, you're protected by Shedking's 90-day money-back guarantee.
Start planning your project today and build a barn shed that provides years of useful storage and workspace.
Share