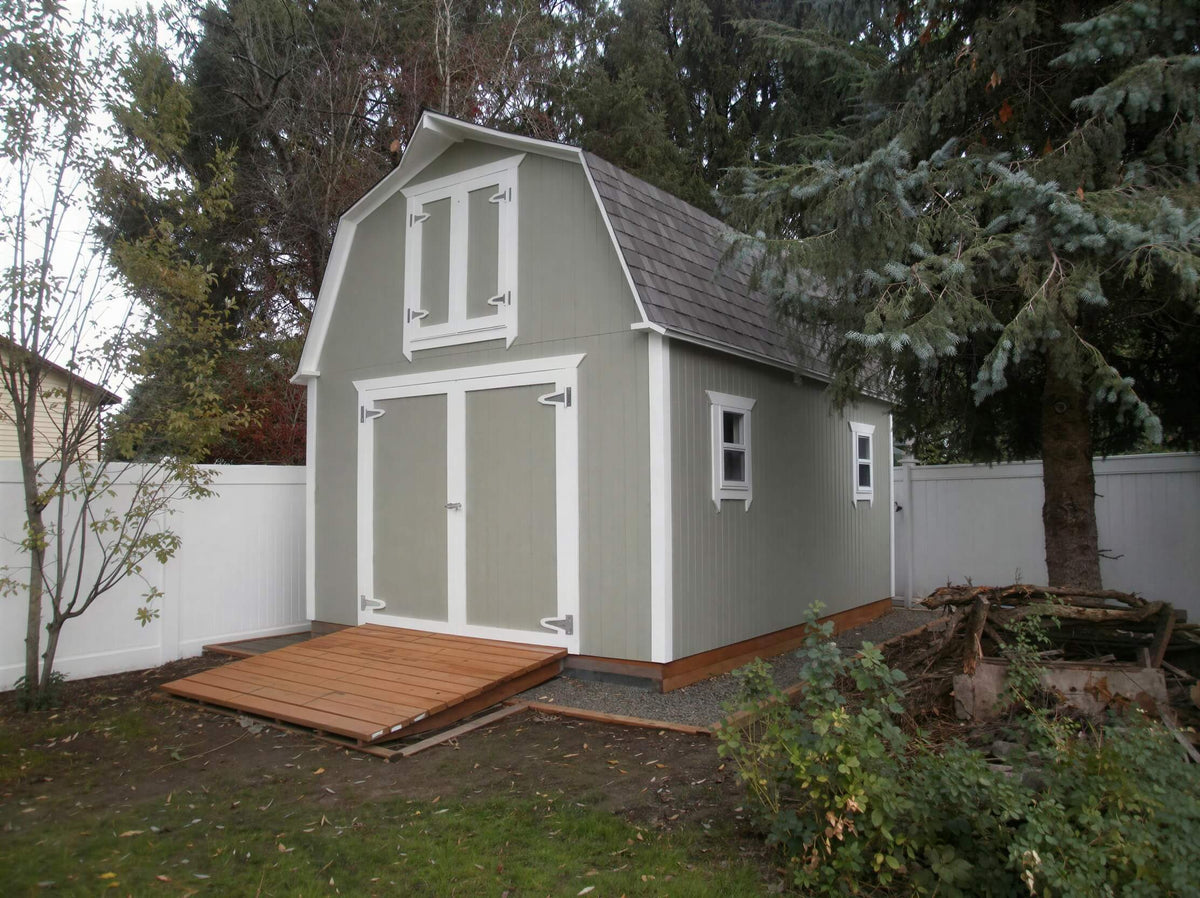
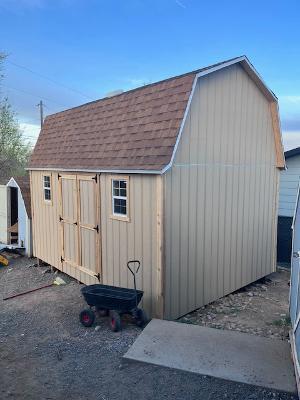
Build a roomy backyard barn shed with these easy-to-follow 12x16 barn shed plans. This gambrel-style design gives you a huge amount of storage space, tall side walls, and the option to frame the loft the way you want.
This is an instant digital download in PDF format, so you can start planning your build right away.
What’s Included
With your purchase, you’ll receive:
✅ 22 pages of detailed 12x16 barn shed blueprints
✅ 39-page illustrated barn shed building guide
✅ Complete materials list
✅ Loft framing details
✅ Shed ramp plans
✅ Double-door framing options
✅ Free cupola plans
✅ Email support from John at Shedking
✅ 30-day money-back guarantee
Shed Plan Details
This 12x16 barn shed includes:
- Gambrel-style barn roof
- 12' wide x 16' long footprint
- 13' 11.5" overall height
- 7' interior wall height
- 5' wide x 6'5" tall double shed doors
- Door placement options for the end wall or side wall
- Optional loft framing
- Approximately 5' of headroom above the loft floor
- 2x6 treated floor joists
- 2x4 wall framing
- 2x4 roof trusses
- Optional 5' wide shed ramp
Why Build This 12x16 Barn Shed?
If you need more storage, workshop space, or a backyard building with serious loft potential, this plan is a great fit. The gambrel roof gives you far more overhead room than a standard gable shed, making it ideal for storing seasonal items, tools, equipment, lumber, totes, or anything you want up and out of the way.
The large double doors make it easy to move in a riding mower, ATV, garden tools, bikes, or bulky storage items.
Designed To Help DIY Builders
These plans were created by John, the owner of Shedking and a professional shed builder. The goal is to make the building process as straightforward as possible with clear drawings, full-color framing views, diagrams, and a detailed building guide.
You’ll get step-by-step help for the major parts of the build, including the floor, walls, trusses, roof framing, doors, loft, shelving, ramp, and more.
Instant Download
After checkout, your 12x16 barn shed plans are available as an instant PDF download.
Start building with confidence using detailed Shedking plans made for real DIY shed builders