


12' wide x 16' long Barn With Tall Loft and Front Porch Plans
12' wide x 16' long Barn With Tall Loft and Front Porch Plans
Couldn't load pickup availability
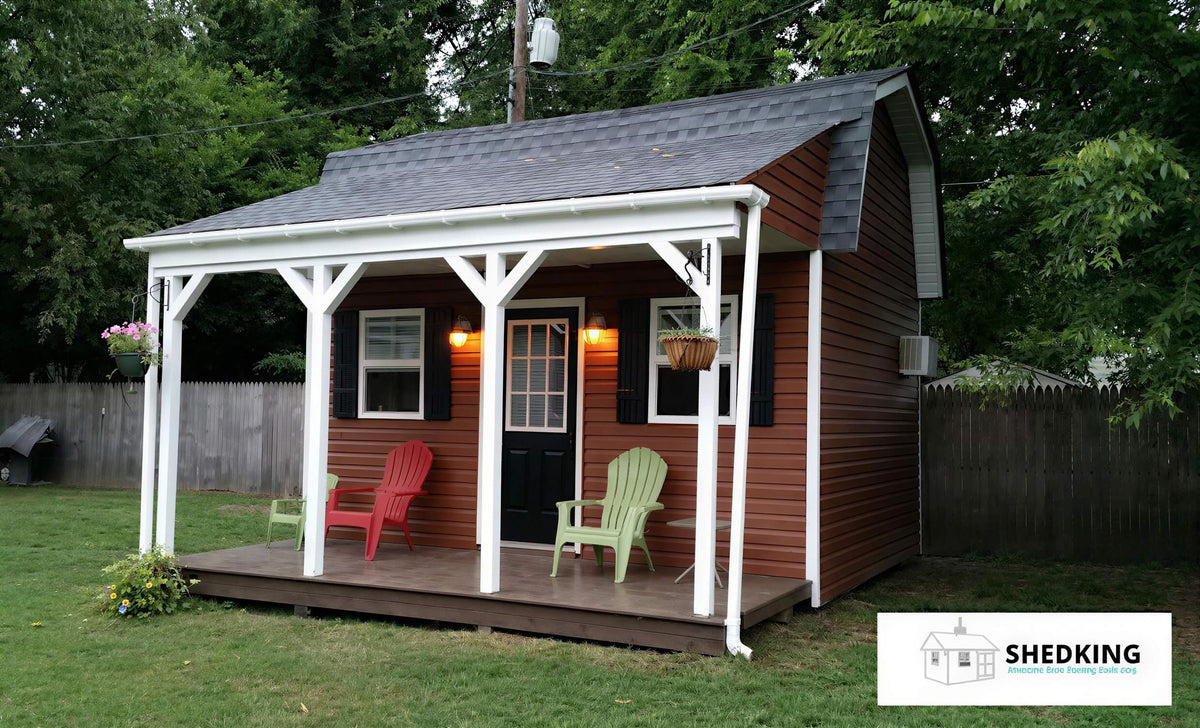
12'x16' Barn Shed Plans With Covered Porch & Huge Loft
Build the Backyard Building You'll Never Outgrow
Some sheds are built for storing lawn equipment.
This one is built for so much more.
These 12x16 barn shed plans combine a spacious interior, an oversized loft, and a beautiful 6-foot covered porch into one incredibly versatile design. Whether you dream of a backyard office, workshop, guest cabin, hobby room, or simply want a storage building that doesn't look like every other shed in the neighborhood, this plan gives you the flexibility to make it happen.
It's one of Shedking's most popular designs because it grows with your needs.
One Building. Endless Possibilities.
Customers have transformed this design into:
-
Backyard office
-
Guest house shell
-
Off-grid cabin
-
Tiny house shell
-
Workshop
-
Garden retreat
-
Hobby studio
-
Hunting cabin
-
She shed
-
Premium storage building
The large open interior lets you finish the space however you like while the huge loft dramatically increases your usable square footage.
Relax on Your Own Covered Porch
The full-length side porch isn't just attractive—it completely changes how you'll use your shed.
Enjoy your morning coffee before work, relax after a day in the garden, or simply sit outside while staying protected from the sun and rain.
The porch also gives the building a welcoming cottage appearance that looks right at home in almost any backyard.
A Loft You'll Actually Use
Unlike many shed lofts that only provide a little extra storage, this barn-style roof creates a spacious overhead area with impressive headroom.
Store seasonal decorations, camping equipment, tools, hunting gear, totes, or workshop supplies while keeping the main floor uncluttered.
If you're planning a backyard office or cabin project, the loft can also become additional living or sleeping space where local building regulations allow.
Choose the Entrance That Fits Your Project
Every purchase includes three front-wall configurations, allowing you to build the shed that best matches your needs.
Options include:
-
Traditional double shed doors
-
Large roll-up garage-style opening
-
Standard entry door with windows
This flexibility makes the plans suitable for everything from equipment storage to workshops and recreational spaces.
See the Shed in Your Own Backyard
Every plan includes an interactive 3D model.
Rotate the building, zoom in on construction details, and even walk through the design before construction begins.
Using a compatible smartphone or tablet, you can activate augmented reality and place a full-size virtual version of the shed on your property. It's a great way to visualize placement, size, and appearance before purchasing materials.
Complete Construction Plans Included
Your download contains professionally organized blueprint pages covering every stage of construction.
Included drawings feature:
-
Foundation layout
-
Floor framing
-
Wall framing
-
Roof framing
-
Porch framing
-
Loft construction
-
Door framing
-
Trim details
-
Elevation drawings
-
Cross sections
-
Construction details
Everything is organized to help simplify the building process from start to finish.
Illustrated Barn Building Guide
Along with the construction drawings, you'll receive a detailed building guide filled with color illustrations and practical building advice.
The guide explains the techniques used throughout the project, making it much easier for DIY builders to complete each phase with confidence.
Complete Materials List
Know what you'll need before heading to the lumber yard.
Your materials list allows you to:
-
Estimate project costs
-
Compare lumber prices
-
Organize your purchases
-
Shop in phases if preferred
Many customers download the list before purchasing materials so they can budget their project more accurately.
Free Bonus Cupola Plans
Every qualifying purchase also includes bonus cupola plans.
Add one to your finished shed for extra curb appeal and a more custom appearance.
Personal Email Support
Questions are part of every building project.
If you need help during construction, simply send me an email.
I'm John, founder of Shedking, and I'll personally answer your questions so you can keep your project moving forward.
Building Specifications
-
Overall building dimensions: 18' wide (including porch) x 16' deep
-
Enclosed shed size: 12' x 16'
-
Covered porch: 6' x 16'
-
Gambrel (barn-style) roof
-
Approximately 14' 8⅜" overall height
-
Interior wall height: approximately 7'10"
-
Large overhead loft with approximately 5'6" of headroom
-
Pressure-treated 2x8 floor framing
-
Pressure-treated porch floor framing
-
2x4 wall construction
-
Engineered roof trusses spaced 24" on center
-
LP SmartSide siding shown in plans (other siding options may be used)
-
Cedar trim shown for a classic finished appearance
Instant Digital Download
No waiting for shipping.
Immediately after checkout you'll receive access to download:
-
Complete construction blueprints
-
Barn building guide
-
Materials list
-
Interactive 3D model
-
Bonus cupola plans
View the plans on your computer, tablet, or phone, or print them whenever you're ready to build.
Designed for DIY Builders
Since 2010, Shedking plans have helped more than 30,000 customers build sheds, workshops, backyard offices, cabins, and hobby buildings. Every plan is designed to remove guesswork and make construction approachable for homeowners who want professional-looking results without hiring a contractor.
Build With Confidence
Whether your goal is creating extra storage, a peaceful backyard retreat, or the first step toward an off-grid cabin, this 12x16 barn shed delivers exceptional flexibility in a manageable footprint.
Download your plans today and start building a structure you'll enjoy for decades.
Share


Exactly what i was looking for excellent plans well documented and well designed can not wait to start the build
Exactly what i was looking for excellent plans well documented and well designed can not wait to start the build