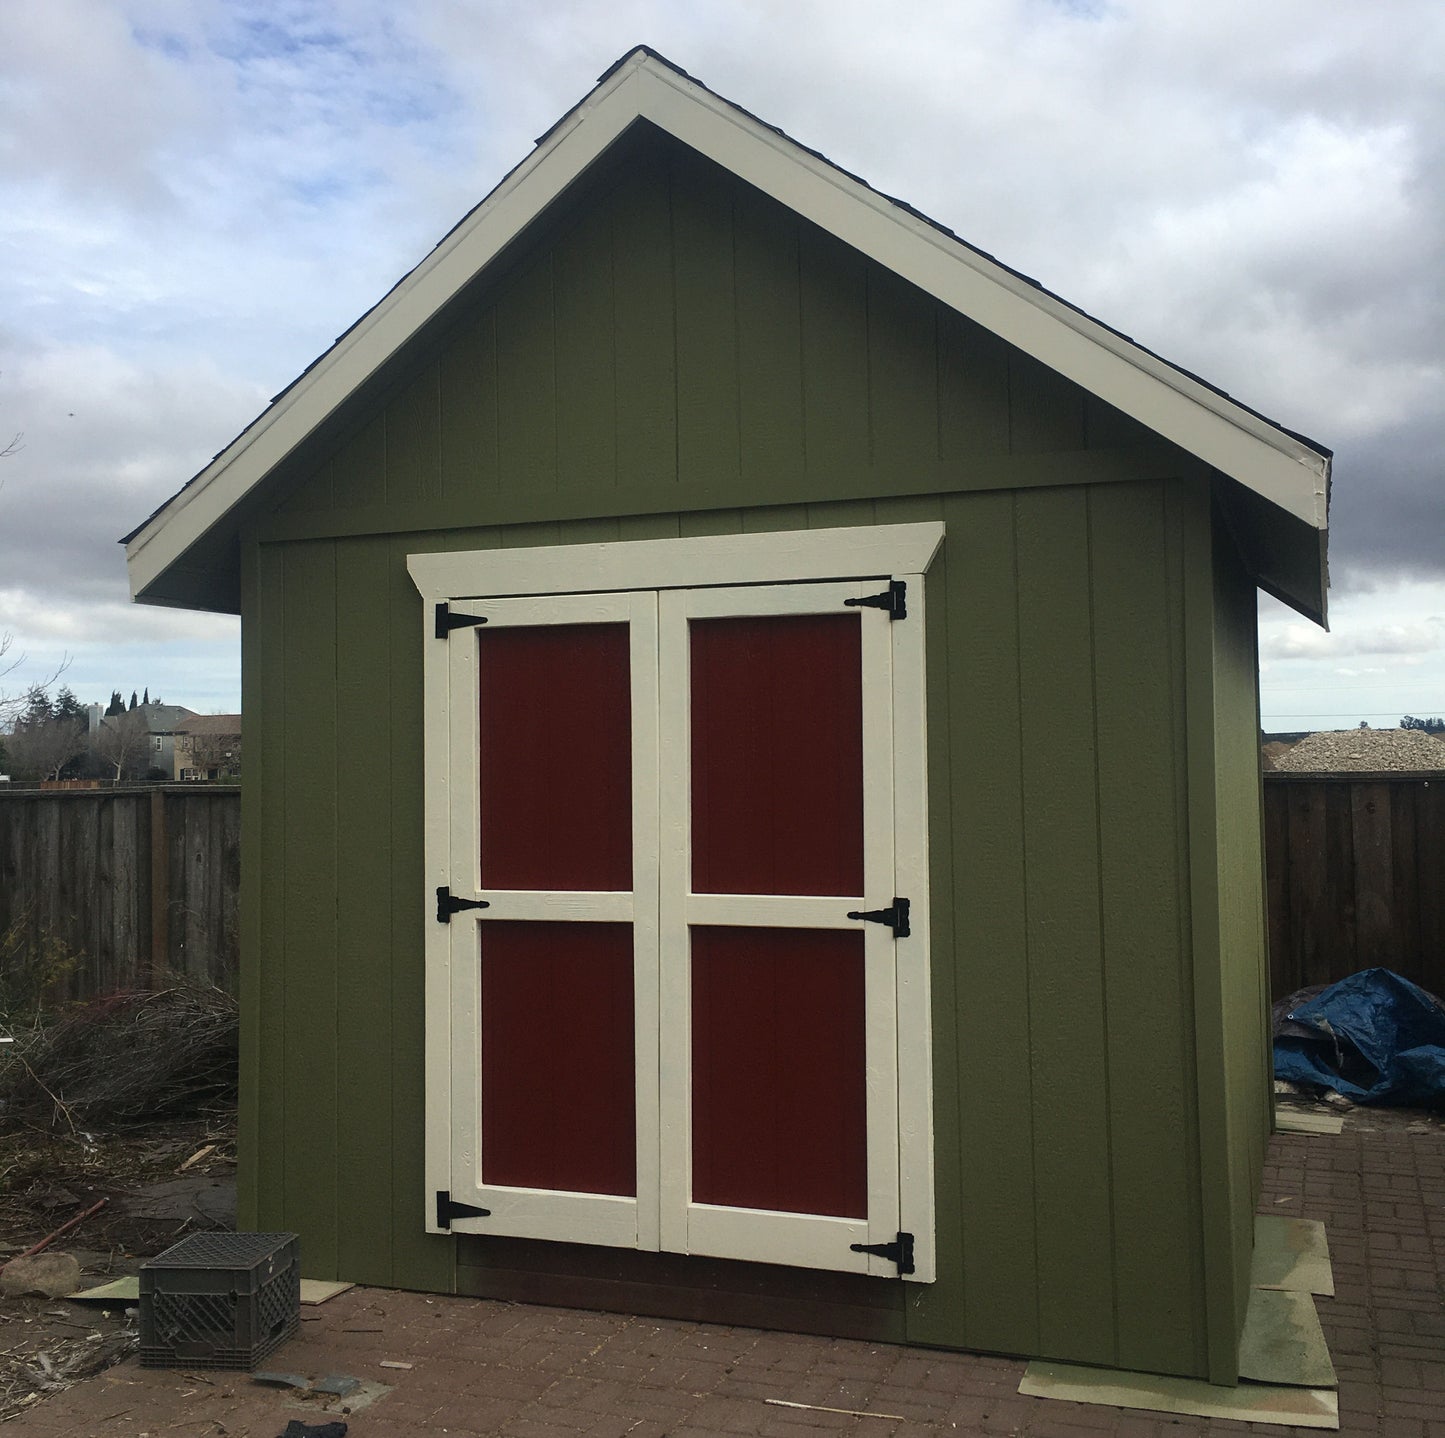
12x16 Gable Shed Plans
12x16 Gable Shed Plans
Couldn't load pickup availability
12x16 Gable Shed Plan – Build a Beautiful Backyard Storage Shed
The Perfect DIY Shed for Storage, Gardening, or a Backyard Retreat
If you're looking for a classic backyard shed that looks great and is practical enough for everyday use, these 12x16 garden shed plans are an excellent choice.
With 192 square feet of interior space, large front double doors, a rear entry door, and an overhead loft, this design gives you room to organize everything from lawn equipment to seasonal decorations while still leaving plenty of open floor space to work.
Whether you're an experienced builder or tackling your very first shed project, these plans walk you through every step.
More Than Just a Storage Building
One of the biggest advantages of a 12x16 shed is its versatility.
Many Shedking customers have customized this design into:
-
Garden shed
-
Backyard workshop
-
Home office
-
Craft studio
-
Potting shed
-
Hobby room
-
Lawn equipment storage
-
Motorcycle garage
-
Small cabin project
-
Backyard retreat
As your needs change over time, your shed can change with them.
Designed for Practical Everyday Use
This shed combines attractive styling with features that make building and using it enjoyable.
Highlights include:
-
Spacious 12' x 16' footprint
-
Large 5-foot double front doors
-
Convenient rear entry door
-
Two windows for natural daylight
-
Full-length overhead storage loft
-
Classic gable roof design
-
Strong wood floor system
-
Plenty of headroom for shelving and storage
The result is a building that's easy to organize and comfortable to work in.
Walk Through Your Shed Before You Build It
Every plan includes access to an interactive 3D model.
Rotate the building, zoom in on construction details, and examine the shed from virtually every angle.
Using a compatible mobile device, you can even place a life-sized version of the shed in your own backyard using augmented reality, allowing you to visualize exactly how it will fit on your property before you purchase materials.
Complete Building Plans Included
Your download contains much more than a few simple sketches.
You'll receive professionally organized construction drawings that guide you through each phase of the project, including:
-
Foundation layout
-
Floor framing
-
Wall framing
-
Roof framing
-
Loft framing
-
Door construction
-
Window placement
-
Elevation drawings
-
Cross-section details
-
Construction notes
Every drawing is designed to simplify the building process.
Detailed Building Guide
Along with the blueprints, you'll receive an illustrated construction guide that explains the techniques used throughout the project.
The guide covers topics such as:
-
Site preparation
-
Floor construction
-
Wall assembly
-
Roof framing
-
Siding installation
-
Trim work
-
Door installation
-
Roofing
-
Finishing touches
It's like having an experienced builder helping you through each stage of construction.
Complete Materials List
Before purchasing a single board, you'll know exactly what you'll need.
The included materials list helps you:
-
Estimate your total project cost
-
Prepare your shopping list
-
Compare lumber prices
-
Buy materials in stages if desired
Many customers appreciate knowing the cost of their project before construction begins.
Free Cupola Plans Included
Every qualifying Shedking purchase also includes a bonus set of decorative cupola plans.
It's an easy way to add extra character and curb appeal to your finished shed.
Personal Email Support
Questions during construction are completely normal.
If something isn't clear while you're building, simply send me an email.
I'm John, creator of every Shedking plan, and I'll personally help answer your construction questions.
Shed Specifications
-
Building Size: 12' x 16'
-
Interior Wall Height: Approximately 7'6"
-
Roof Style: Traditional Gable
-
Roof Pitch: 8/12
-
Double Front Doors: 5 feet wide
-
Rear Entry Door
-
Two Windows
-
Full-Length Storage Loft
-
Pressure-treated Floor Framing
-
2x4 Wall Construction
-
LP SmartSide siding shown in plans
-
Ramp construction included
Instant PDF Download
Immediately after checkout you'll receive your digital download.
Your plans can be viewed on your computer, tablet, or phone, and printed whenever needed.
Included files contain:
-
Full-color construction blueprints
-
Illustrated building guide
-
Complete materials list
-
Bonus cupola plans
-
Interactive 3D model access
Build With Confidence
Since 2010, thousands of DIY builders have used Shedking plans to build sheds, workshops, studios, backyard offices, and storage buildings. Every plan is designed to eliminate guesswork while making construction straightforward for homeowners who want professional results without paying contractor prices.
Whether you're creating additional storage or building a backyard space you'll enjoy for years, these plans provide everything you need to get started.
Download your plans today and begin building your own 12x16 garden shed this weekend.
Share