


12x16 Garden Shed Plans
12x16 Garden Shed Plans
Couldn't load pickup availability
12x16 Garden Shed Plans with Loft
Build a Beautiful Garden Shed You'll Be Proud to Own
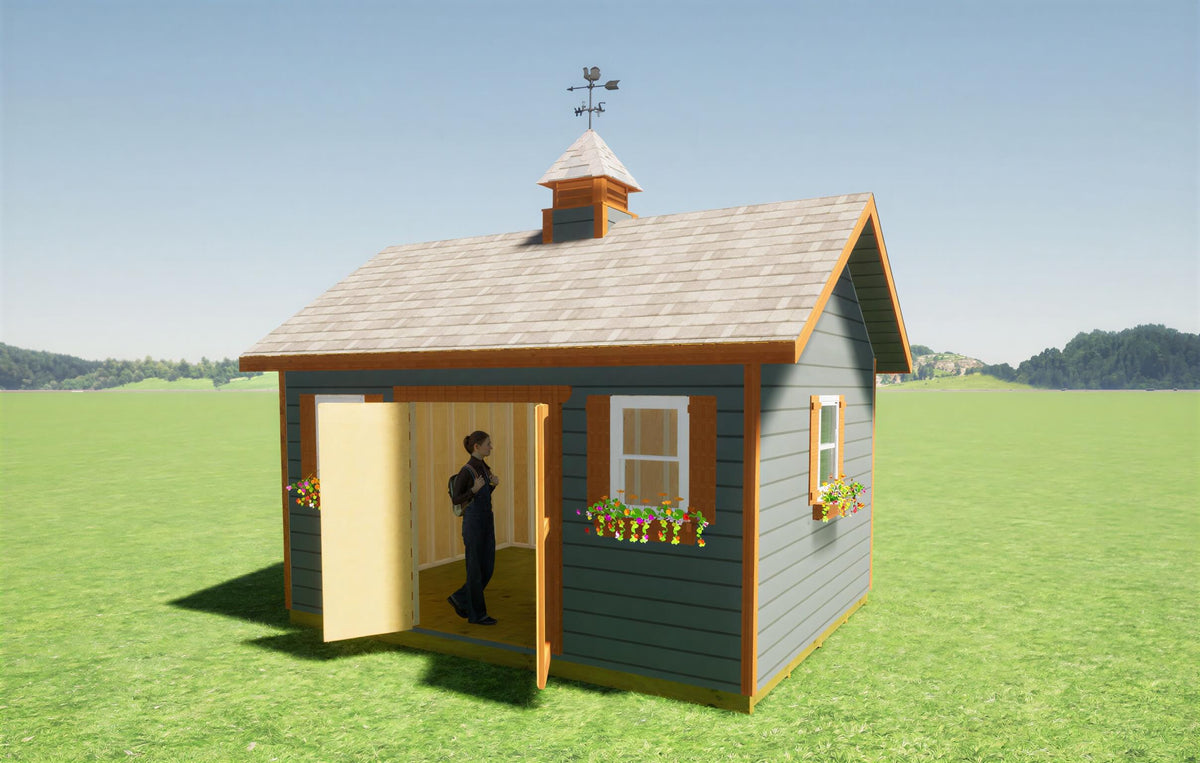
Looking for a backyard shed that's both practical and attractive? These 12x16 garden shed plans combine classic gable styling with generous storage space, making them perfect for everything from gardening tools to lawn equipment and workshop projects.
This isn't just another storage shed. With its spacious loft, front double doors, rear entry door, and bright interior, it's designed to make organizing your backyard easier while adding value and curb appeal to your property.
Even better, this is a design that I personally built, so every detail has been developed with real-world construction in mind.
Why You'll Love This Design
- Spacious 12' x 16' footprint
- Large loft running the full length of the shed
- Wide 5-foot double front doors
- Convenient rear entry door
- Two windows for plenty of natural light
- Classic gable roof design
- Strong wood floor construction
- Beginner-friendly building methods
Perfect For
This versatile building can easily become your:
- Garden shed
- Lawn equipment storage
- Backyard workshop
- Potting shed
- Hobby room
- Bicycle storage
- Outdoor tool shed
- General family storage building
Its flexible layout gives you room to customize the interior however you like.
Construction Specifications
Overall Dimensions
- Width: 12 feet
- Length: 16 feet
- Overall height: Approximately 12' 10"
- Interior wall height: Approximately 7' 6½"
Floor Construction
The floor is framed using sturdy pressure-treated 2x6 floor joists spaced 16 inches on center, creating a durable foundation for everything from shelving to riding mowers and workshop equipment.
Wall Framing
Walls are built using standard 2x4 framing spaced 16 inches on center.
The plans illustrate LP® SmartSide® siding, although you can easily substitute another siding material to match your home or personal preference.
Roof Construction
The steep 8/12 gable roof gives this shed its timeless appearance while providing generous overhead storage.
The roof is framed using conventional rafters with a ridge board, allowing experienced DIY builders to frame the roof without requiring manufactured trusses.
Spacious Loft Storage
The full-length loft provides valuable overhead storage without sacrificing usable floor space.
It's perfect for storing:
- Holiday decorations
- Camping equipment
- Storage bins
- Seasonal gardening supplies
- Sports equipment
- Lumber and building materials
Keeping these items overhead leaves your main floor clean, organized, and easy to use.
What's Included With Your Download?
Your instant PDF download includes:
- Professionally drawn construction blueprints
- Detailed illustrated building guide
- Complete materials list
- Floor framing plans
- Wall framing layouts
- Roof framing details
- Loft framing instructions
- Window framing details
- Door construction plans
- Ramp construction plans
- Free cupola plans
- Personal email support if you have questions during your build
Everything is organized into an easy-to-follow building sequence that walks you through the project from start to finish.
Built by a Shed Builder, Designed for DIY Success
These plans weren't created only on a computer—they were developed from real building experience.
Clear illustrations, detailed framing diagrams, and step-by-step instructions make the project approachable whether this is your first shed or one of many.
Download Today and Start Building
Immediately after checkout, you'll receive instant access to your downloadable PDF plans.
If you're ready to build a spacious, attractive garden shed with a loft, dual entry doors, and professional-quality construction details, these 12x16 garden shed plans are ready to help you get started.
Share


Great plans! Just enough detail
Great plans! Just enough detail