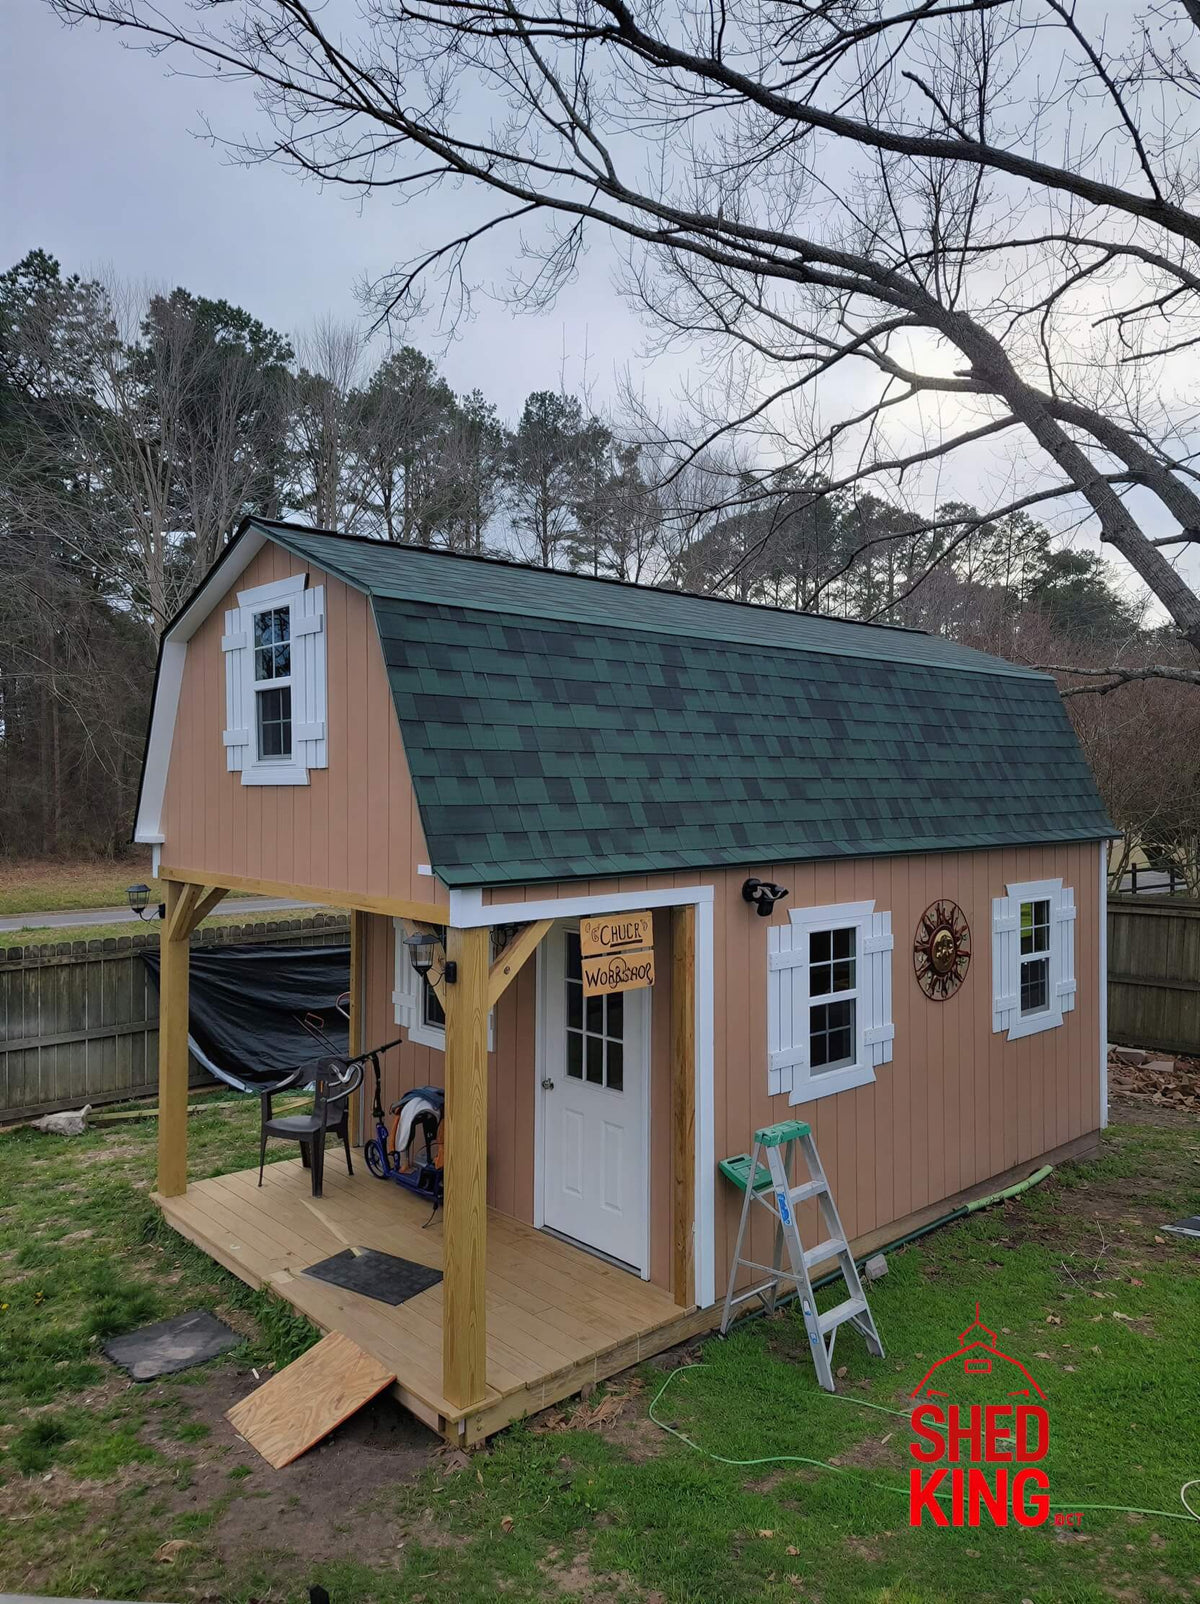
This 12'x16' Barn with 6' x 12' Front Porch Can Be Used For So Many Things!
1. Workshop or Studio: Convert it into a creative space for woodworking, painting, or crafting.
2. Home Office: Set it up as a quiet, dedicated workspace for remote work or running a small business.
3. Guest House: Use the barn as a cozy accommodation for visiting friends or family.
4. Garden Shed: Store gardening tools, lawn equipment, and potting supplies.
5. Home Gym: Equip it with workout gear for a personal exercise space.
6. Game Room: Create a gaming or entertainment area with board games, video games, or a ping-pong table.
7. Reading Nook or Library: Arrange bookshelves and comfortable seating for a relaxing reading retreat.
8. Art Gallery: Display artwork or photography for personal enjoyment or small exhibitions.
9. Pet Shelter: Design a comfortable space for housing pets with necessary amenities.
10. Storage: Use it to store seasonal items, household goods, or additional storage needs.
Each idea can be customized to fit your specific needs and interests!
12x22 Barn Shed Plan Details:
- Gambrel style shed roof
- 12' wide, 22' long, and 15' - 3 3/4" tall (ground to roof peak). The 6 foot front porch is included in the 22 foot long dimension.
- Front Porch is 12' long and 6' deep
- 3' wide front entry door
- 7 total windows are each 2' x3' tall.
- 8' interior wall height
- Option to frame loft any way you want
- 5' head room off loft floor (using 2x6 floor joists)
- 2x6 treated floor joists 16' on center
- 2x4 wall framing 16" on center
- 2x4 truss construction spaced 24" on center
- Plans show LP Smartside siding panels
- Shingled roof
Get All This With Your Purchase: