12'w x 16'l Gable Shed w/6' Porch Plans
12'w x 16'l Gable Shed w/6' Porch Plans
Couldn't load pickup availability
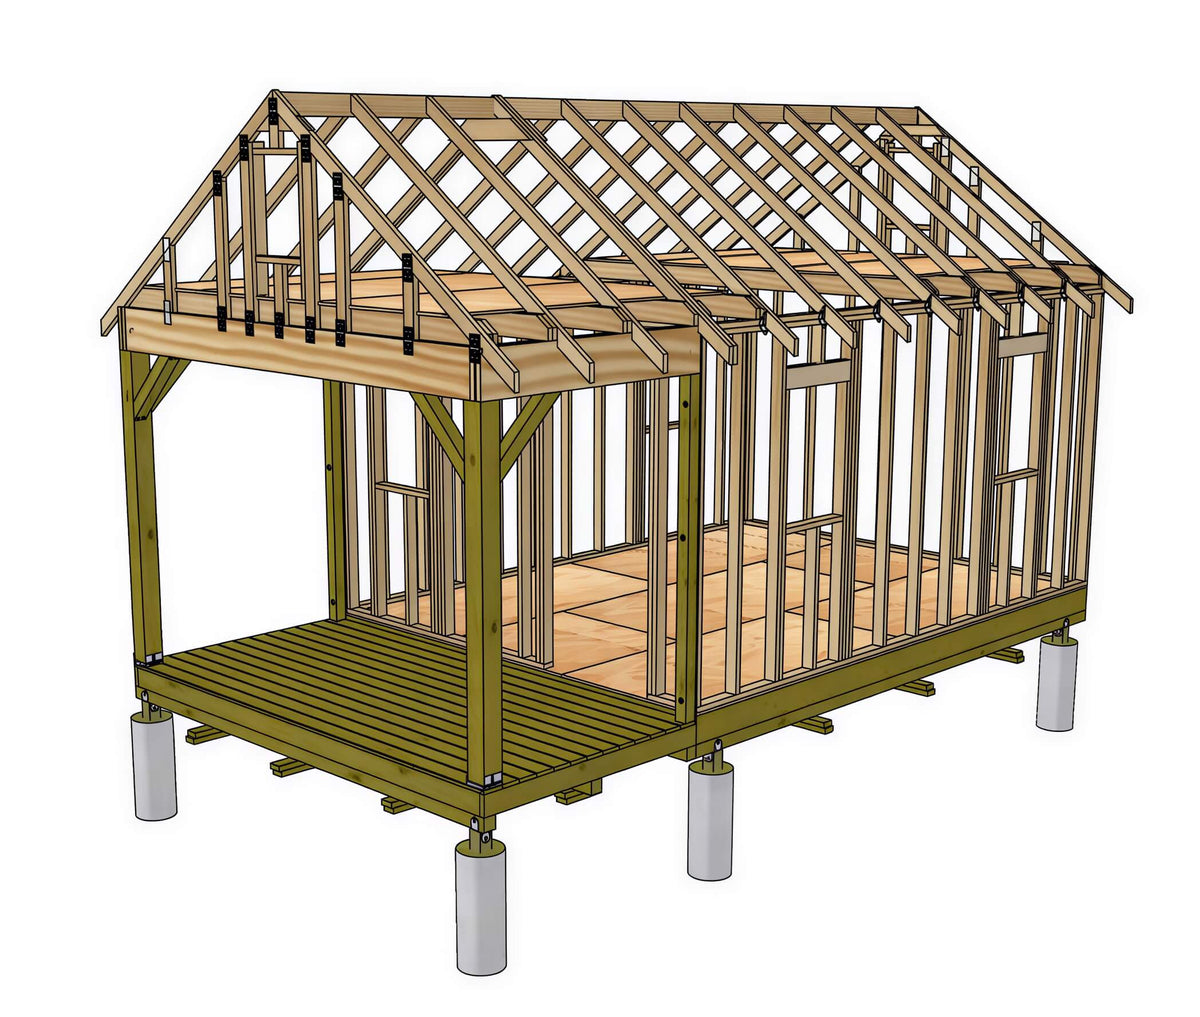
12'x16' Gable Shed Plans With a 6-Foot Front Porch
Build More Than Just a Storage Shed
Create a spacious backyard building with the classic appearance of a small cottage.
These 12x16 gable shed plans feature a full-width covered porch, seven windows, an 8-foot interior wall height, and optional loft space. The versatile design gives you plenty of room to build the backyard space you have been imagining.
Use it as a:
-
Backyard office
-
Garden shed
-
Workshop
-
Guest cottage
-
She shed
-
Hobby room
-
Art studio
-
Pool house
-
Tiny cabin
-
General storage building
Whether you need a comfortable place to work, additional storage, or a quiet backyard retreat, this design gives you the space and flexibility to make it your own.
A Welcoming Cottage-Style Design
The 12-foot-wide by 6-foot-deep covered porch adds character while creating a comfortable outdoor area for chairs, plants, decorations, or simply relaxing at the end of the day.
Seven windows bring natural light into the building, while the steep 9/12 gable roof gives it a traditional cottage appearance and creates room for an optional storage loft.
The 22-foot overall length includes:
-
A 12x16 enclosed interior
-
A 12x6 covered front porch
-
192 square feet of enclosed floor space
-
72 square feet of covered porch space
See It in Your Backyard Before You Build It
Use the interactive 3D model image to examine the shed from different angles.
On a compatible phone or tablet, select the augmented reality option to place a full-size virtual version of the shed directly in your backyard. This makes it easier to visualize the design, evaluate its placement, and see how it will look on your property before construction begins.
What Is Included With Your Purchase?
Your purchase includes much more than a basic floor plan.
30 Pages of Detailed Building Blueprints
The full-color construction drawings guide you through the major stages of the building process, including:
-
Exterior elevation views
-
Building section
-
Floor plan
-
Floor framing layout
-
Front wall framing
-
Side wall framing
-
Rear wall framing
-
Window and door framing
-
Rafter construction
-
Roof framing
-
Loft framing
-
Materials list
-
Construction details
The plans are designed to eliminate guesswork and help you understand how the different parts of the building fit together.
61-Page Gable Shed Building Guide
You will also receive an illustrated building guide covering the general techniques used to construct a gable-style shed.
The guide provides additional information about foundations, floors, walls, roof framing, siding, trim, doors, windows, and other important construction steps.
Complete Materials List
A detailed materials list is included to help you:
-
Estimate the cost of your project
-
Prepare a shopping list
-
Organize material purchases
-
Keep track of supplies during construction
You can review the materials before beginning so you have a better understanding of what the project will require.
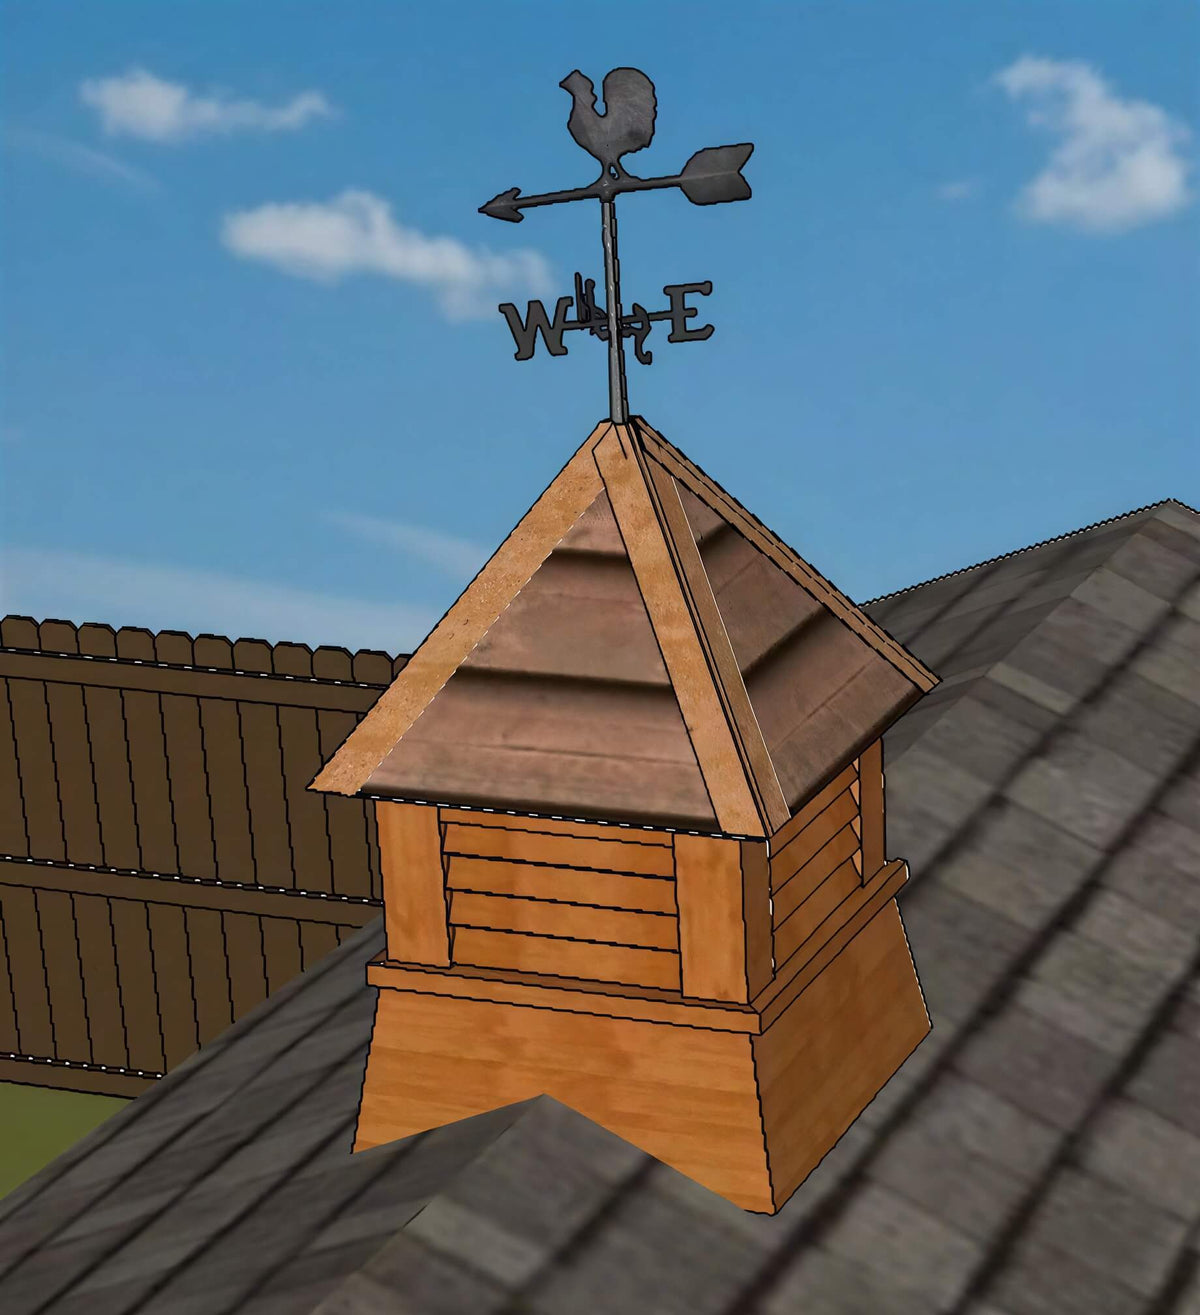
Free Cupola Plans
Your purchase also includes a separate cupola plan that you can use to add an attractive architectural feature to the roof.
Email Support From John
Questions sometimes come up during a building project. When they do, you can email me directly.
I’m John, the owner of Shedking, and I’ll personally help answer questions related to your shed plans.
12x16 Gable Shed Specifications
-
Overall dimensions: 12 feet wide by 22 feet long
-
Enclosed building area: 12 feet by 16 feet
-
Covered porch: 12 feet wide by 6 feet deep
-
Enclosed floor area: 192 square feet
-
Covered porch area: 72 square feet
-
Overall height: approximately 13 feet, 9⅜ inches
-
Interior wall height: 8 feet
-
Roof style: Gable
-
Roof pitch: 9/12
-
Entry door: 3 feet wide
-
Windows: Seven 2-foot by 3-foot windows
-
Floor framing: Pressure-treated 2x6 joists spaced 16 inches on center
-
Wall framing: 2x4 studs spaced 16 inches on center
-
Roof framing: 2x4 trusses spaced 24 inches on center
-
Exterior shown with LP SmartSide panel siding
-
Asphalt-shingle roof
-
Optional loft framing
-
Approximately 3 feet, 6 inches of loft headroom when framed with 2x6 loft joists
Flexible Loft Space
The plans show how to frame an optional loft, but you are not locked into one specific layout.
You can adjust the loft size and location to suit your intended use. Build a partial loft for storage while maintaining an open ceiling over the rest of the shed, or extend the loft to create as much additional space as possible.
The loft can be used for:
-
Seasonal decorations
-
Storage containers
-
Camping equipment
-
Lightweight tools
-
Garden supplies
-
Hobby materials
-
Other items you want stored above the main floor
Printable PDF Plans
Your plans are delivered electronically in PDF format.
The blueprint pages are formatted at 11.5 by 17 inches and print to scale at that size. This larger format may also be useful when presenting the plans to your local building department.
You can also print the drawings on standard 8.5-by-11-inch paper using a home printer.
Instant Access—Start Planning Today
There is no physical package to wait for in the mail.
After completing your purchase, you will receive access to download your shed plans and included building resources. You can begin reviewing the drawings, pricing the materials, and preparing for your project right away.
Build With Confidence
These plans are designed for DIY builders who want more guidance than they would receive from a simple sketch or a few basic diagrams.
With detailed blueprints, an illustrated construction guide, a materials list, a 3D model, and personal email support, you will have the information needed to move through the project one stage at a time.
Check Your Local Building Requirements
Building codes, permit requirements, foundation standards, snow loads, wind loads, and setback rules vary by location.
Before purchasing materials or beginning construction, contact your local building department to determine whether you need a permit or any engineering modifications.
90-Day Money-Back Guarantee
Your purchase is protected by Shedking’s 90-day money-back guarantee.
Review the plans and included resources with confidence. If the plans are not right for your project, contact me within 90 days of purchase.
Start Building Your 12x16 Backyard Shed
Turn the unused space in your backyard into a functional building you can enjoy for years.
Download the 12x16 gable shed plans today and begin creating your new backyard office, workshop, garden shed, guest space, or private retreat.
Share