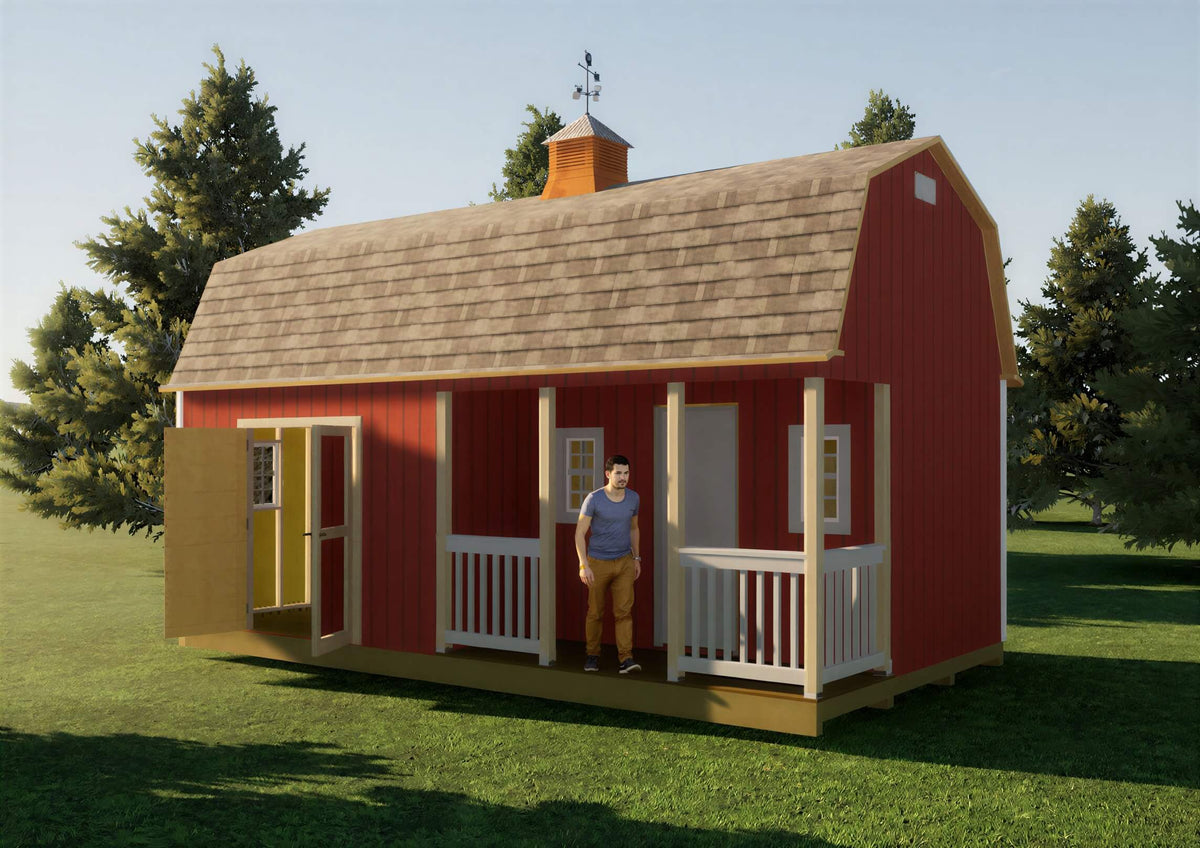
12' wide x 24' long Barn With Porch Plan
12' wide x 24' long Barn With Porch Plan
Couldn't load pickup availability
12'x24' Barn Shed Plan with Front Porch & Loft
Build a Backyard Barn That Can Do It All
If you're looking for one building that can handle almost any project, this 12x24 barn with porch is an outstanding choice. With its spacious interior, welcoming front porch, and oversized loft, this design offers far more than a typical storage shed.
Whether you need extra storage, a workshop, hobby space, backyard office, hunting cabin, tiny house, or weekend retreat, these professionally designed plans will help you build it yourself while saving thousands over purchasing a pre-built structure.
Every plan is designed for DIY builders and includes detailed, easy-to-follow instructions from start to finish.
Why You'll Love This Design
- Large 12' x 24' footprint provides plenty of usable floor space.
- Attractive 4' x 12' covered front porch.
- Huge overhead loft for storage or future living space.
- Classic gambrel barn roof creates exceptional interior volume.
- Separate entry door plus wide double doors for moving equipment and furniture.
- Ideal for storage, workshops, studios, cabins, backyard offices, guest space, or tiny house projects.
Building Specifications
Overall Dimensions
- Width: 12'
- Length: 24'
- Overall Height: Approximately 14' 10"
Floor System
The floor is built using pressure-treated 2x6 floor joists supported by four treated 4x4 skids for long-lasting durability. The plans specify a sturdy plywood floor that is designed to handle years of everyday use.
Wall Construction
The walls are framed with standard 2x4 lumber spaced 16 inches on center, making materials easy to source from any local lumber yard or home center.
The design is shown with LP Smartside panel siding, although you can easily substitute your preferred siding and trim materials.
Roof System
The signature gambrel roof is framed using built-up 2x4 trusses spaced 24 inches on center. The plans include complete truss construction details along with roof framing information.
Finish the roof with either architectural or traditional three-tab shingles, or customize it with the roofing material of your choice.
Spacious Loft
One of the biggest advantages of this design is the oversized loft.
Use it as:
- Seasonal storage
- Sleeping loft
- Home office
- Craft area
- Reading nook
- Additional living space
The standard plans provide generous loft storage, while optional taller trusses are available if you want significantly more standing headroom for a cabin or tiny house conversion.
Doors & Windows
The layout includes:
- 5-foot-wide double barn doors
- Separate pre-hung entry door on the porch
- Multiple windows that provide abundant natural light and ventilation
The combination of large access doors and a standard entry door makes the building practical for both storage and everyday use.
What's Included with Your Download?
Your instant PDF download includes:
- Detailed construction blueprints
- Step-by-step illustrated building guide
- Complete materials list
- Roof framing details
- Loft framing plans
- Window framing details
- Porch framing instructions
- Ramp construction details
- Free cupola plans
- Email support if you have questions during your build
Everything is organized to make the project as straightforward as possible—even if this is your first major building project.
Designed for DIY Builders
These plans were created for homeowners who want professional results without paying contractor prices.
Every stage of construction is illustrated with clear drawings, dimensions, and framing details so you can work confidently from foundation through roofing.
Proven by Real Builders
Many customers have successfully built this design and customized it to fit their own needs.
Some have created spacious storage buildings, while others have transformed the design into backyard workshops, off-grid cabins, hobby studios, and tiny homes. The flexible floor plan makes it easy to personalize the finished building to match your own vision.
Start Building Today
Download your plans immediately after purchase and begin planning your build today.
If you've been searching for a barn-style shed with plenty of storage, a beautiful covered porch, and a loft that opens the door to countless possibilities, this 12x24 design is one you'll enjoy for years to come.
Share