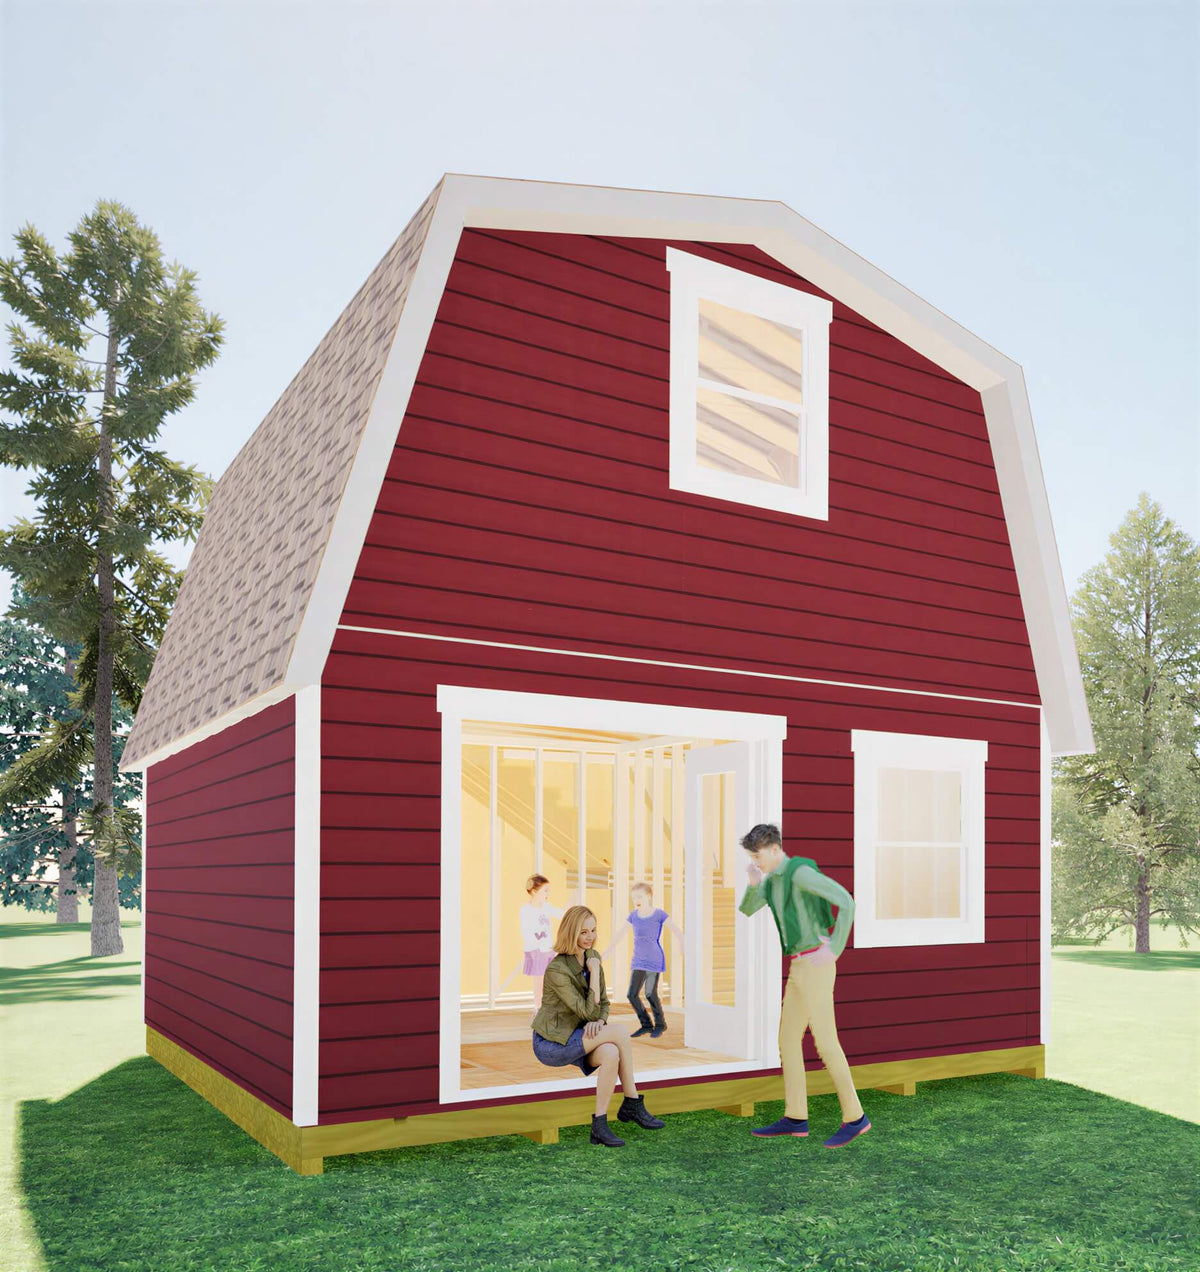
16' wide x 20' long Barn Shed Plan
16' wide x 20' long Barn Shed Plan
Couldn't load pickup availability
16'x20' Barn Shed Plans – Build a Large Barn Shed with a Huge Loft and Endless Possibilities
Need more than just a basic storage shed? These 16x20 barn shed plans give you the blueprint to build a spacious barn-style shed with a massive overhead loft, tall side walls, and enough room to create the ultimate backyard storage building, workshop, studio, guest space, or hobby barn.
With its classic gambrel barn roof design and oversized loft area, this shed delivers a huge amount of usable space without the cost of a traditional garage or outbuilding. Whether you need storage downstairs and a loft above, or want to finish the interior into a functional backyard retreat, these plans make it possible.
Perfect for DIY homeowners who want to build it themselves and save thousands compared to hiring a contractor.
Endless Uses for This 16x20 Barn Shed
This large barn shed can be customized and used as:
- Backyard workshop
- Home office shed
- Guest house or bunkhouse
- She shed or man cave
- Woodworking shop
- ATV or motorcycle storage
- Garden and lawn equipment storage
- Craft studio
- Tiny cabin-style retreat
- Hunting cabin
- Loft storage barn
- Backyard business workspace
Huge Loft = Huge Possibilities
One of the standout features of this barn shed is the enormous loft space. The gambrel roof design creates excellent headroom and gives you valuable extra square footage above the main floor.
Use the loft for:
- Seasonal storage
- Sleeping quarters
- Office space
- Hobby room
- Kids’ hangout
- Reading or gaming area
- Craft space
- Additional workshop storage
Designed for DIY Shed Builders
These detailed plans are designed to simplify the building process with clear instructions, professional blueprints, framing details, materials lists, and construction guidance.
Even if you’ve never built a shed before, the plans walk you through the process step-by-step.
Shed Features
- Large 16x20 footprint
- Classic barn-style gambrel roof
- Huge overhead loft area
- Tall walls for increased interior space
- Large double doors for easy access
- Strong wood-frame construction
- Built-in stairway access to loft
- Designed using standard construction materials
What’s Included With Your Purchase
Your downloadable PDF package includes:
- Detailed shed blueprints
- Step-by-step construction guide
- Complete materials list
- Framing details and measurements
- Loft framing plans
- Door and roof construction details
- Email support from John, the designer of the plans
- Free cupola plans
Build a Barn Shed That Does More Than Store Stuff
This isn’t just a shed — it’s a highly functional backyard building with the space and flexibility to adapt to your needs for years to come.
Whether you want a large storage barn, workshop, office shed, or lofted backyard retreat, these 16x20 barn shed plans make DIY shed building easier, more affordable, and far more rewarding.
Share