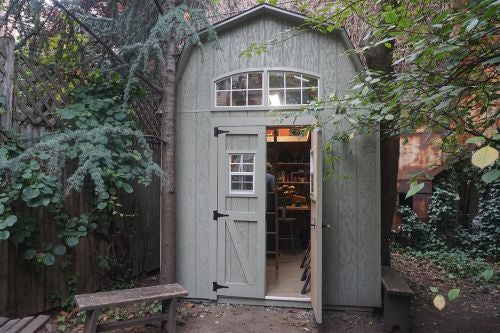
8x10 Barn With Loft Shed Plan
8x10 Barn With Loft Shed Plan
Couldn't load pickup availability
Build a Classic Barn Shed That Maximizes Every Square Foot
Our newly updated plans come with 2 options:
Double shed doors on the short/end wall.
or
Double shed doors on the long/side wall.
Need more storage without giving up a large portion of your backyard? These 8x10 barn shed plans combine a compact footprint with the extra storage space that only a classic gambrel roof can provide.
The spacious overhead loft makes it easy to organize seasonal items while keeping the main floor open for lawn equipment, tools, bicycles, and outdoor gear. Whether you're building your first shed or adding another structure to your property, this design offers exceptional value and functionality.
Designed with DIY builders in mind, these plans include detailed blueprints, illustrated instructions, and everything you need to build with confidence.
Why Choose This 8x10 Barn Shed?
- Compact 8' x 10' footprint
- Spacious overhead storage loft
- Traditional gambrel roof design
- Wide double doors for easy access
- Strong wood floor designed for heavy storage
- Beginner-friendly construction
- Attractive barn styling that complements almost any home
Perfect For
This versatile shed works great as a:
- Garden shed
- Lawn mower storage
- Tool shed
- Workshop
- Hobby building
- Bicycle storage
- Outdoor equipment shed
- General backyard storage
The loft keeps bulky seasonal items safely out of the way while leaving plenty of room below for everyday use.
Construction Specifications
Overall Size
- Width: 8 feet
- Length: 10 feet
- Overall height: Approximately 12 feet
Floor System
The floor is framed using pressure-treated 2x6 lumber with durable 3/4-inch floor sheathing, creating a strong foundation capable of supporting lawn equipment, workbenches, shelving, and heavy storage.
Wall Construction
Walls are framed with standard 2x4 lumber spaced 16 inches on center, using materials that are readily available from your local lumberyard or home improvement center.
The plans illustrate LP® SmartSide® siding, but you can easily substitute your preferred siding material.
Gambrel Roof
The signature barn roof isn't just attractive—it dramatically increases usable interior space.
Unlike a standard gable roof, the gambrel design creates a generous loft that's perfect for storing bins, decorations, camping gear, and other items you don't need every day.
Complete roof framing and truss construction details are included.
Spacious Loft Storage
The built-in loft is ideal for organizing:
- Holiday decorations
- Camping equipment
- Storage totes
- Sports equipment
- Hunting gear
- Keepsakes
- Seasonal supplies
With overhead storage handling the clutter, the main floor remains open and organized for daily use.
What's Included With Your Download?
Your instant PDF download includes:
- Complete construction blueprints
- Detailed illustrated building guide
- Complete materials list
- Floor framing plans
- Wall framing layouts
- Roof truss construction details
- Loft framing instructions
- Door construction plans
- Ramp construction plans
- Full nailing schedule
- Free cupola plans
- Personal email support if you need help during your build
Everything is organized in the order you'll build the shed, making the project easy to follow from foundation to finished trim.
Designed for DIY Builders
Whether this is your first construction project or you've built before, these plans are designed to eliminate the guesswork.
Every framing detail is clearly illustrated, and the included building guide walks you through each phase of construction with easy-to-follow drawings and instructions.
Download Today and Start Building
Your plans are available for immediate download after purchase, so you can begin planning your build right away.
If you're looking for an attractive barn-style shed that offers exceptional storage, a spacious loft, and straightforward DIY construction, these 8x10 barn shed plans are an excellent choice for your next backyard project.
Share