


8'wide x 12' long Barn Shed With Loft Plan
8'wide x 12' long Barn Shed With Loft Plan
Couldn't load pickup availability
Build a Compact Barn Shed That Offers Big Storage
Looking for a backyard shed that provides maximum storage without taking up too much space? These 8x12 barn shed plans are designed to do exactly that.
The classic gambrel roof creates a spacious overhead loft while maintaining a compact footprint that's ideal for most backyards. Whether you need room for garden tools, seasonal decorations, lawn equipment, or a small workshop, this design makes the most of every square foot.
Best of all, the plans include two different door layout options, allowing you to choose the configuration that works best for your property.
Why You'll Love This Design
- Compact 8' x 12' footprint
- Large overhead storage loft
- Two door layout options included
- Attractive classic barn-style appearance
- Easy-to-build design for DIY homeowners
- Strong, durable wood framing
- Perfect for small yards where storage space is limited
"Two Layout Options Included - Choose the Door Location That Fits Your Yard"
Your download gives you the flexibility to choose between:
- Double doors on the 8-foot end wall
- Double doors on the 12-foot side wall
This allows you to position the shed exactly where it works best while maintaining convenient access.
Great Uses for This Shed
This versatile barn shed can be used as:
- Garden shed
- Lawn equipment storage
- Tool shed
- Backyard workshop
- Hobby building
- Potting shed
- Outdoor storage
- Seasonal storage building
The loft is perfect for keeping rarely used items safely stored overhead while leaving the main floor open for everyday access.
Construction Details
Overall Dimensions
- Width: 8 feet
- Length: 12 feet
- Overall height: Approximately 11' 5" including skids
- Interior wall height: Approximately 6' 8"
Floor System
The floor is framed using pressure-treated 2x4 lumber supported by treated 4x4 skids, creating a durable foundation that's designed to last for years.
Wall Framing
Walls are built with standard 2x4 framing, making materials easy to source from virtually any lumber yard or home improvement center.
The plans are designed around LP® SmartSide® engineered siding, although you can easily substitute your preferred siding material.
Roof System
The traditional gambrel roof not only gives this shed its timeless appearance but also creates valuable loft storage that a standard gable roof simply can't provide.
The plans include complete truss construction details, roof framing diagrams, and roof sheathing layouts.
Loft Storage Included
One of the biggest advantages of this design is the built-in loft.
It's ideal for storing:
- Holiday decorations
- Camping equipment
- Totes and storage bins
- Hunting gear
- Sports equipment
- Items you don't need every day
Keeping these belongings overhead frees up the main floor for tools and equipment that you use regularly.
What's Included with Your Download?
Your instant PDF download includes:
- Complete construction blueprints
- 38-page illustrated building guide
- 24 pages of detailed plans
- Complete materials list
- Floor framing plans
- Wall framing layouts
- Roof truss construction
- Loft framing details
- Door construction plans
- Window framing
- Ramp construction guide
- Shelf building instructions
- Nailing schedule
- Free cupola plans
- Email support if you need help during your project
Everything is organized in a logical building sequence to make construction as simple as possible.
Designed for DIY Builders
Whether this is your first shed or your tenth, these plans guide you through every phase of construction with clear illustrations, measurements, and framing details.
You'll know exactly what to build next, helping eliminate the guesswork that often comes with DIY projects.
Download Today and Start Building
Immediately after purchase you'll receive your downloadable PDF plans so you can begin planning your project right away.
If you're looking for an attractive barn-style shed with exceptional storage capacity, flexible door layouts, and a loft that maximizes every inch of space, these 8x12 barn shed plans are an excellent choice for your next backyard project.
Share


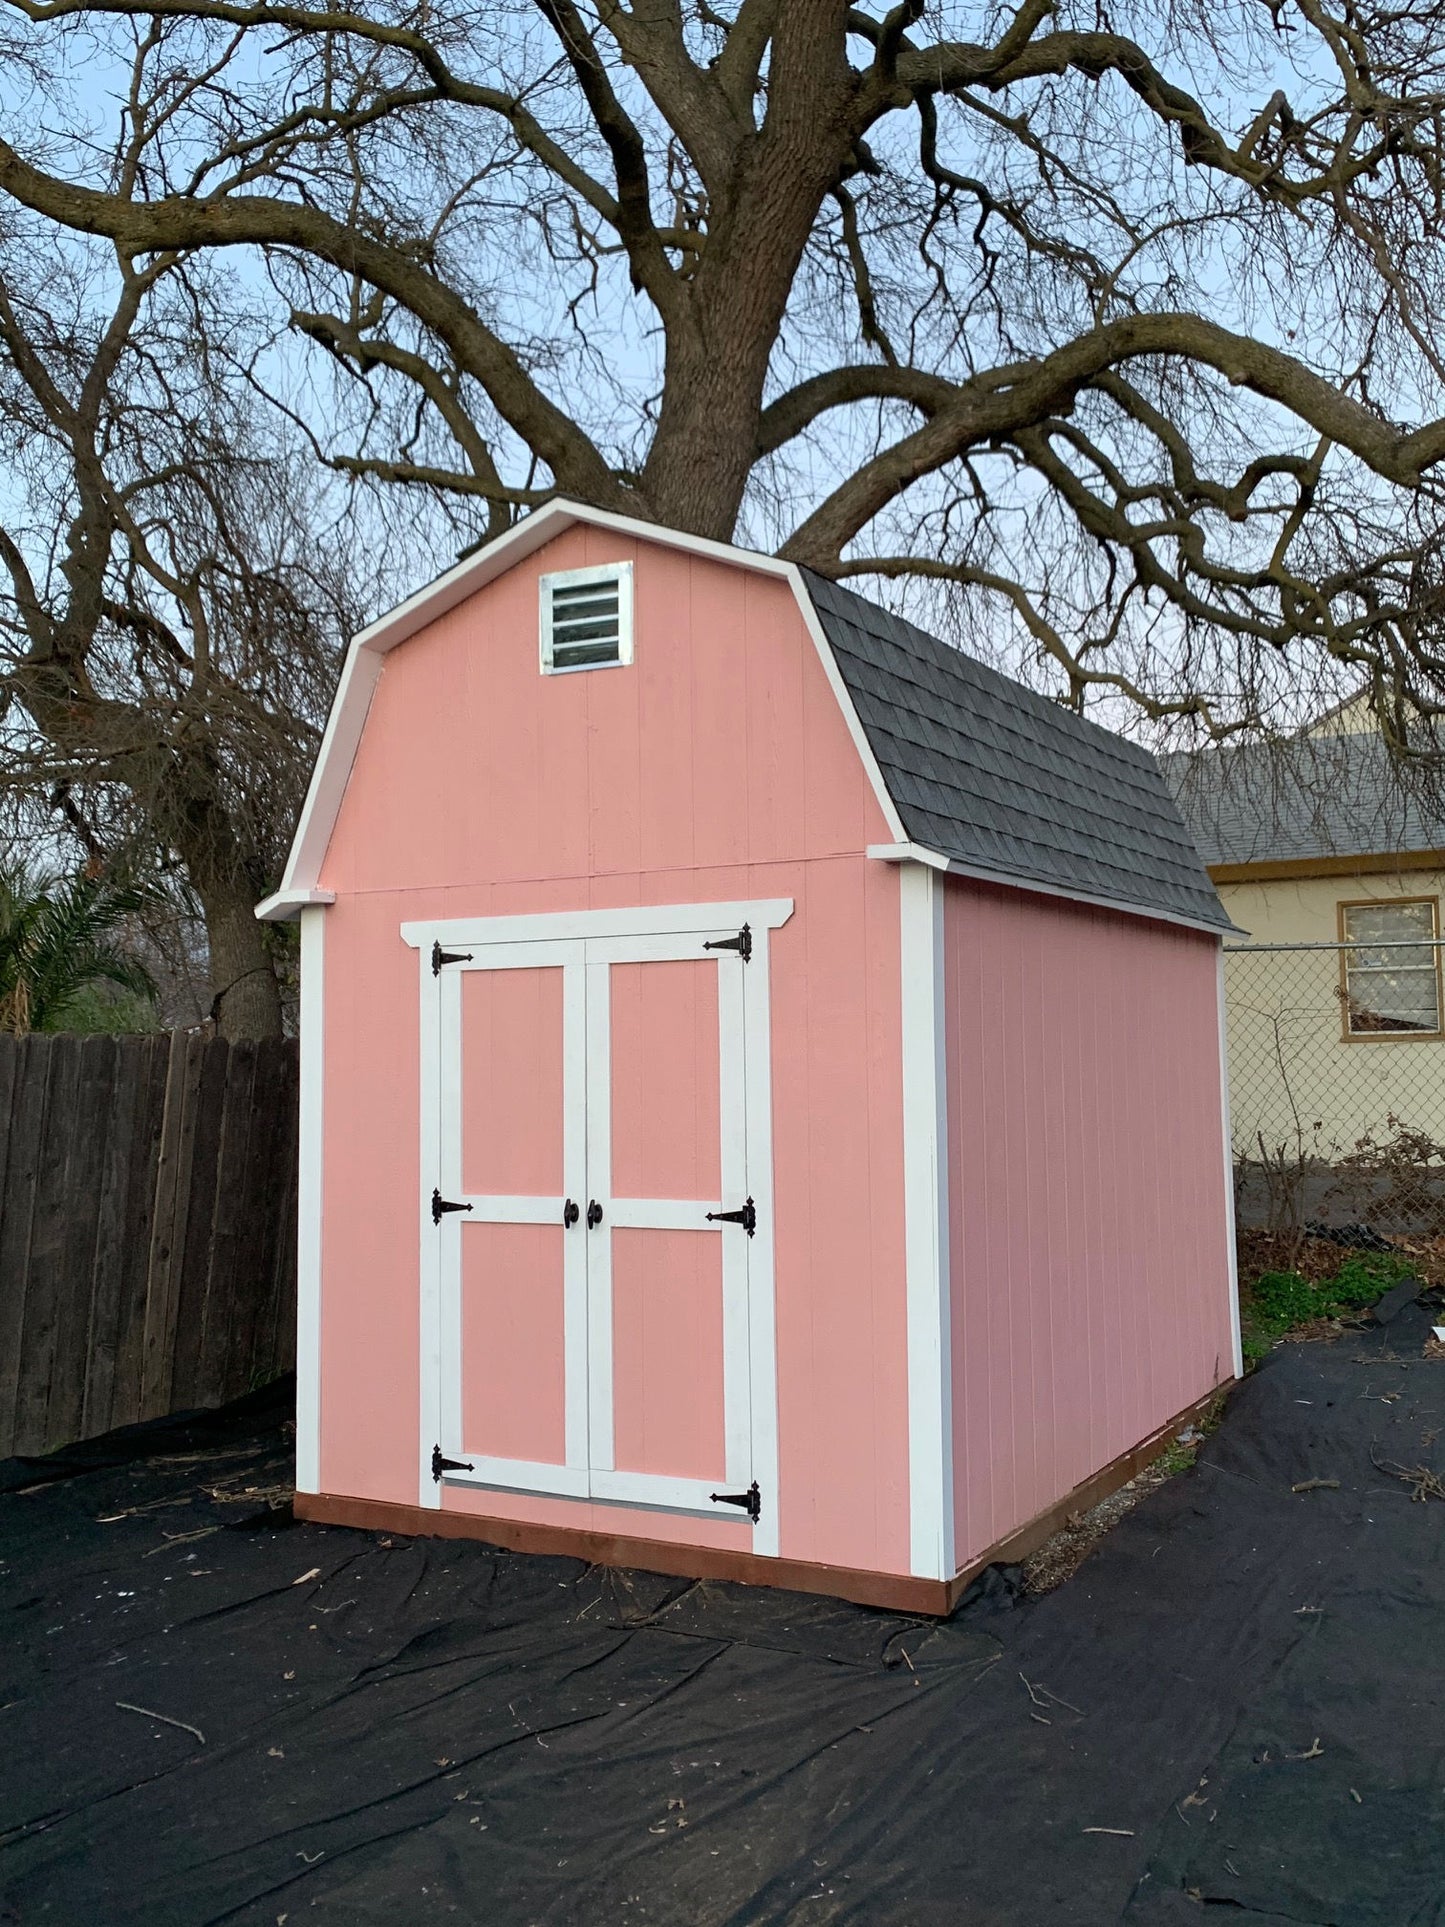
We recently purchased the plans for the 8'x12' barn-style shed from Shed King, and we couldn’t be happier with how everything turned out. The blueprints were exceptionally clear, detailed, and well-thought-out, which made the framing and layout process go smoothly from start to finish. Having reliable, accurate plans saved us a ton of time and guesswork. Highly recommend Shed King to anyone looking to take on a quality DIY shed project!
We recently purchased the plans for the 8'x12' barn-style shed from Shed King, and we couldn’t be happier with how everything turned out. The blueprints were exceptionally clear, detailed, and well-thought-out, which made the framing and layout process go smoothly from start to finish. Having reliable, accurate plans saved us a ton of time and guesswork. Highly recommend Shed King to anyone looking to take on a quality DIY shed project!