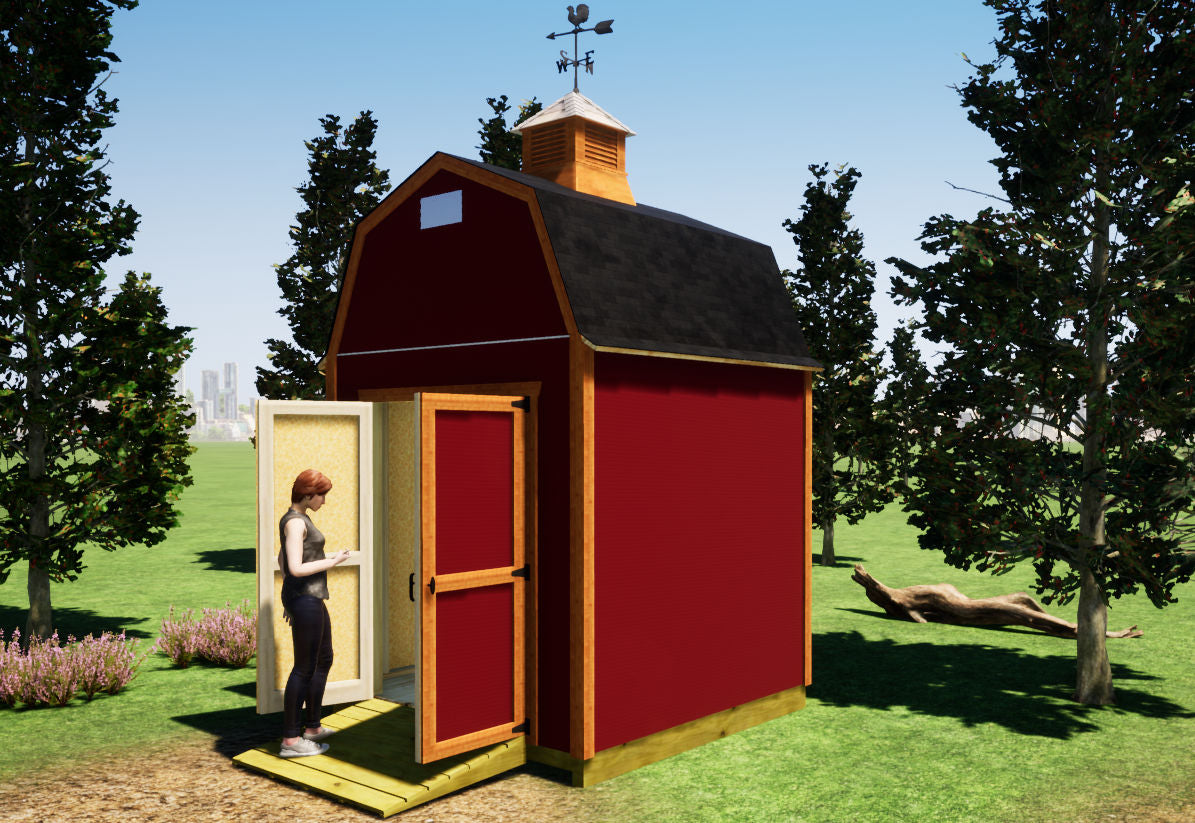
8' wide x 8' long Barn Shed Plan
8' wide x 8' long Barn Shed Plan
Couldn't load pickup availability
8' wide x 8' long Barn Shed Plans – Build a Compact Barn-Style Shed with Big Storage Potential
Looking for a small shed that offers more storage space and character than a standard box-style shed? These 8x8 barn shed plans make it easy to build a durable, attractive barn-style shed that’s perfect for storage, hobbies, backyard projects, and more.
With its classic gambrel barn roof design, this shed gives you extra overhead storage space while maintaining a compact 8x8 footprint that fits nicely into smaller backyards.
These detailed DIY shed plans are designed for homeowners who want to build their own shed and save money without sacrificing quality. Whether you’re building a storage shed, workshop shed, chicken coop, garden shed, craft shed, or backyard hobby space, these plans walk you through the process step-by-step.
What You Can Build With These Plans
This versatile 8x8 barn shed can be used as:
- Backyard storage shed
- Garden tool shed
- Chicken coop
- Small workshop shed
- Craft or hobby shed
- Music practice studio
- Lawn equipment storage
- Backyard utility shed
Easy-to-Follow DIY Shed Plans
These plans include detailed blueprints, a complete construction guide, and a materials list to help simplify your build from start to finish. The plans are designed for standard wood-frame construction using commonly available materials from your local lumber yard or home improvement store.
The shed features:
- Durable 2x4 wall framing
- Heavy-duty treated floor framing
- Barn-style gambrel roof design
- Large double shed doors for easy access
- LP SmartSide siding
- Shed ramp
Shed Specifications
- Overall Size: 8' x 8'
- Overall Height: 12' 7.5"
- Interior Wall Height: 7' 9.25"
- Double Doors: 5' wide x 6'7" tall
- Roof Trusses: 2' on center
- Wall Framing: 2x4 construction, 16" on center
What’s Included With Your Download
Your instant PDF download includes:
- 27 pages of detailed shed blueprints
- 79-page step-by-step construction guide
- Complete materials list
- 3D virtual model for visual reference
- Free cupola plans
- Email support from John, the designer of the plans
Build your own barn-style shed with confidence using professionally designed plans that make DIY shed building easier and more enjoyable.
Share